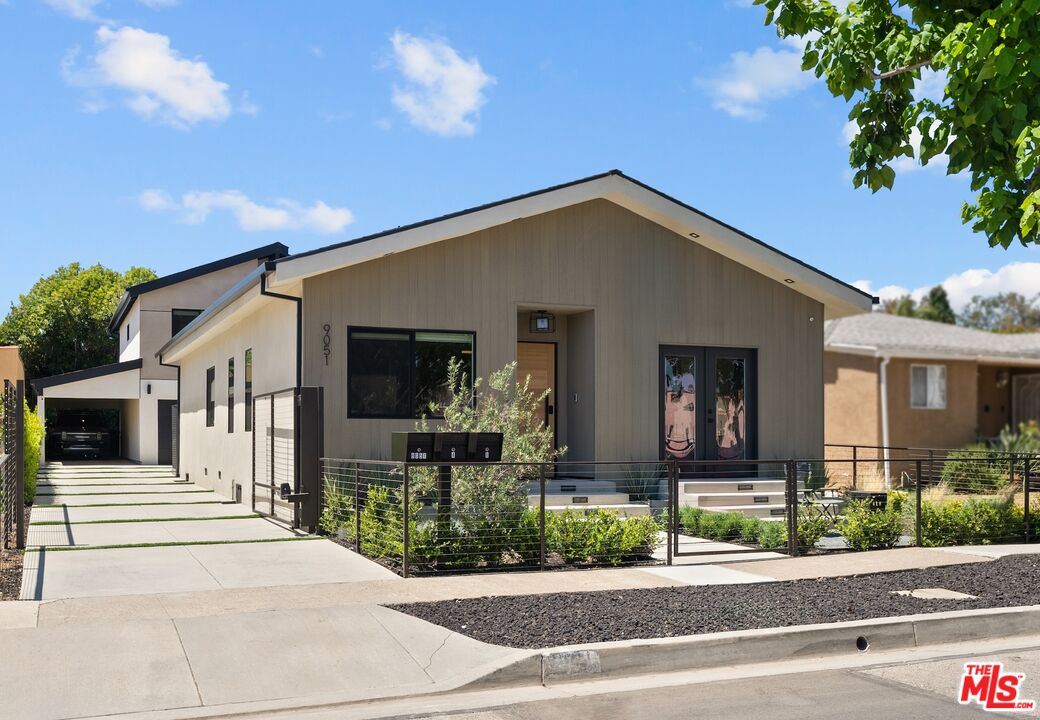
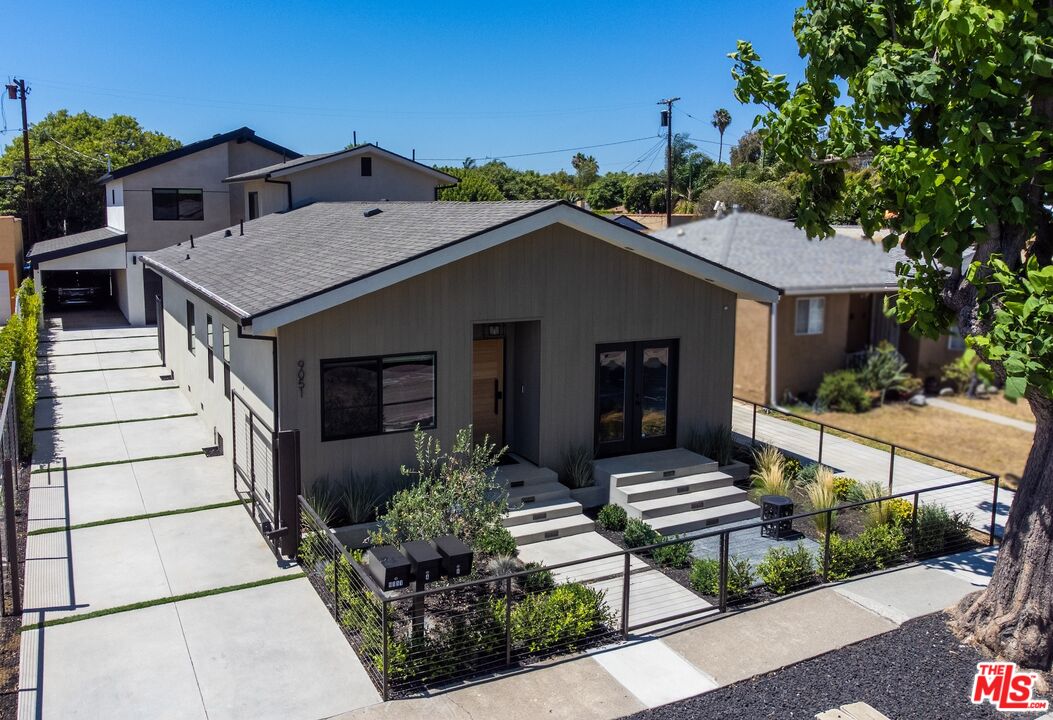
Contemporary single-story home with a front gable, metal fence, and broad concrete driveway.
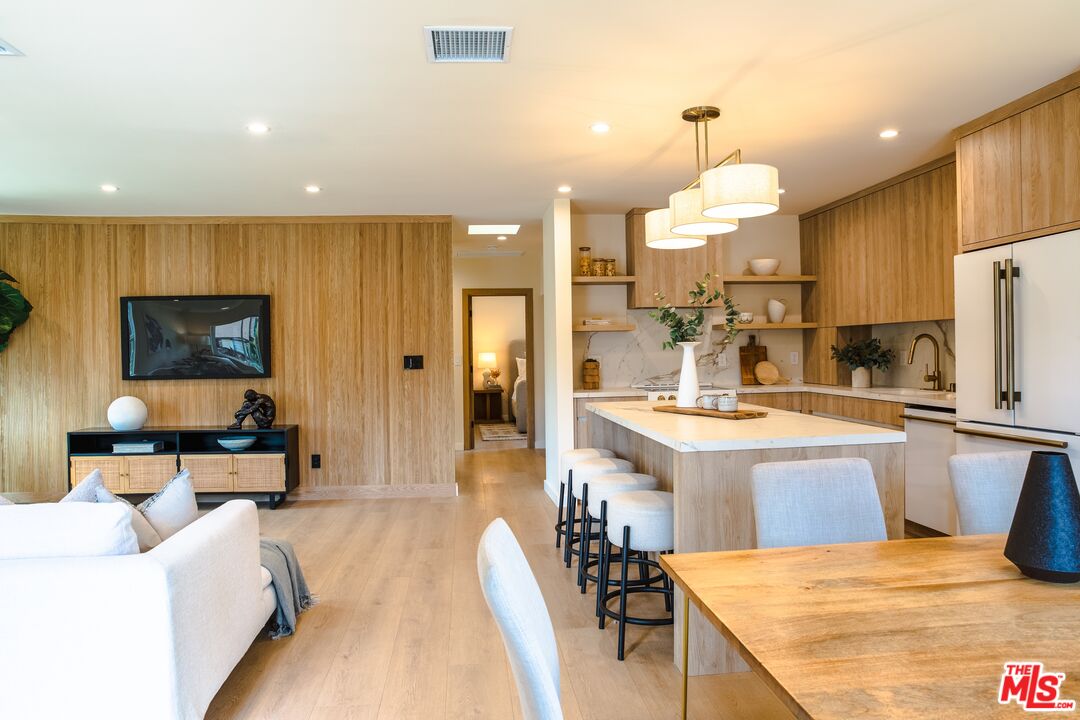
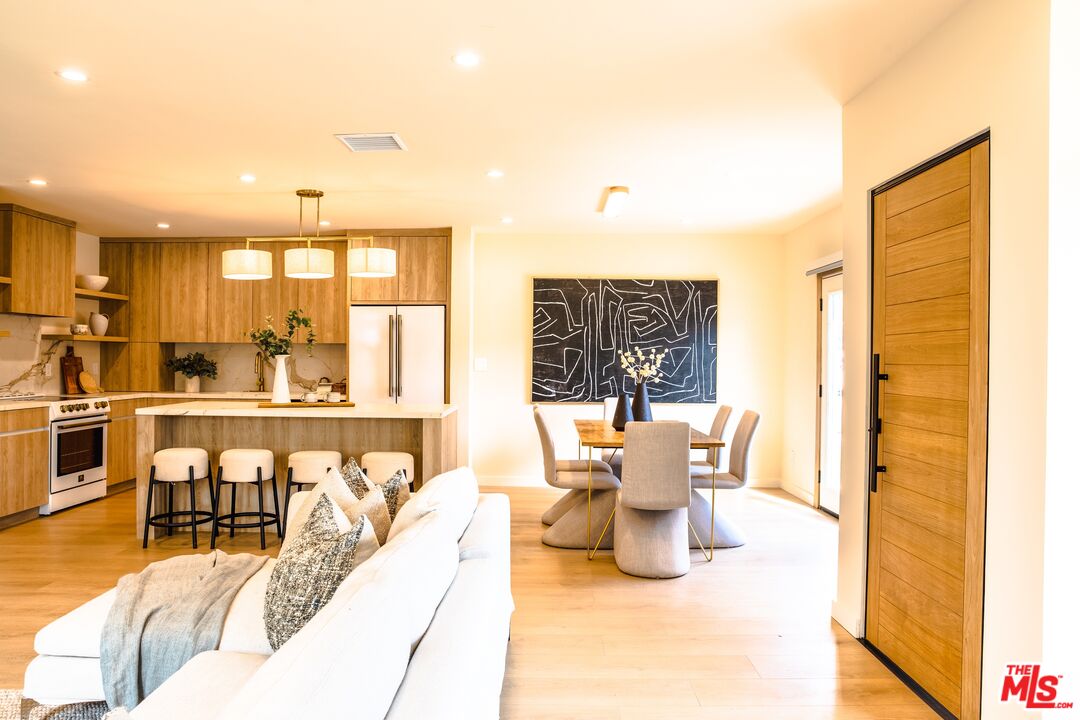
Open-plan kitchen and living room with a wood-paneled island, bar stools, and light wood floors.
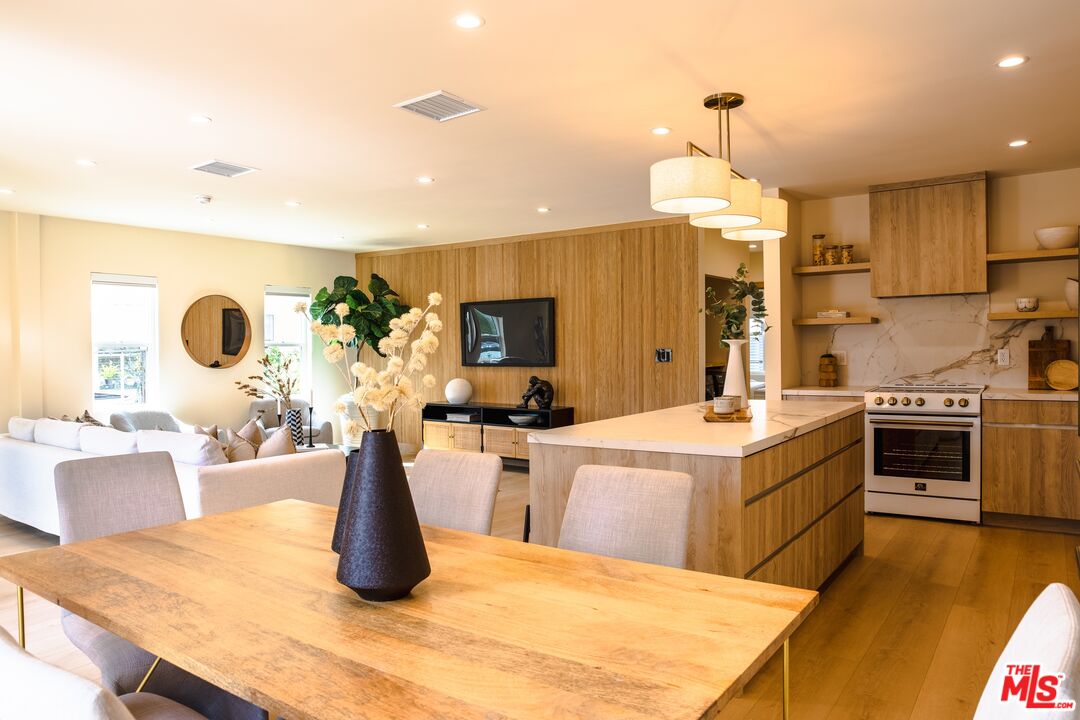
Open-plan kitchen and dining area with a wood table, large island, and warm wood cabinetry.
Open-plan kitchen and living room with a wood-cabinet island, white sofa, and dining area.
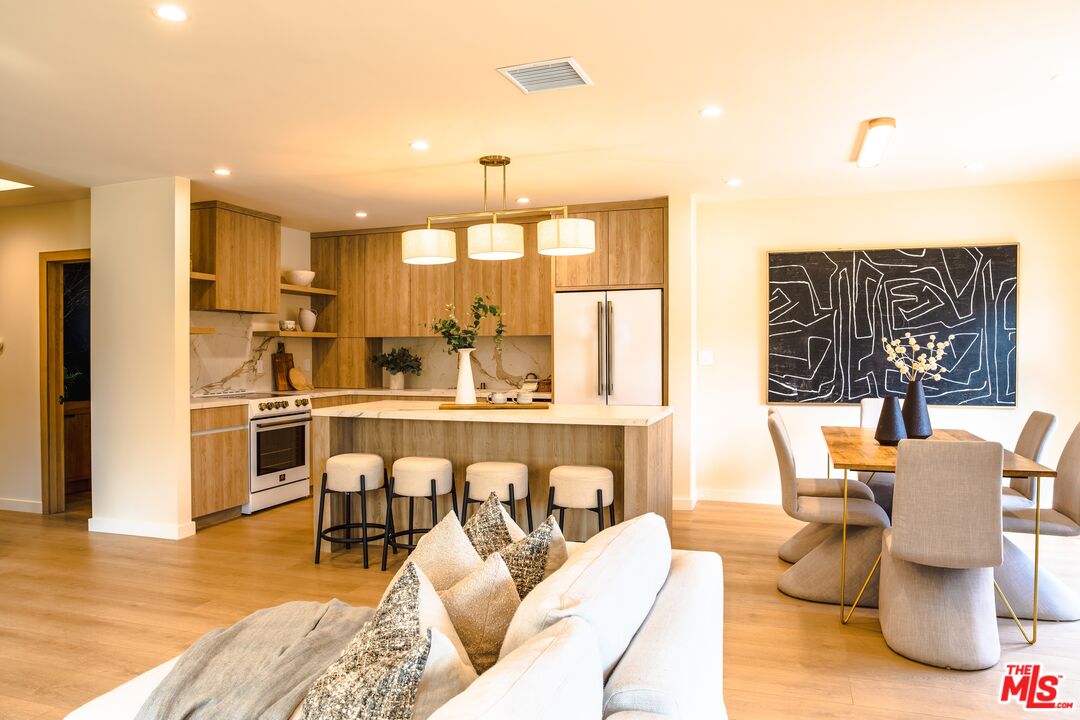
Open-plan living room, dining area, and kitchen with warm wood cabinetry and a white sofa.
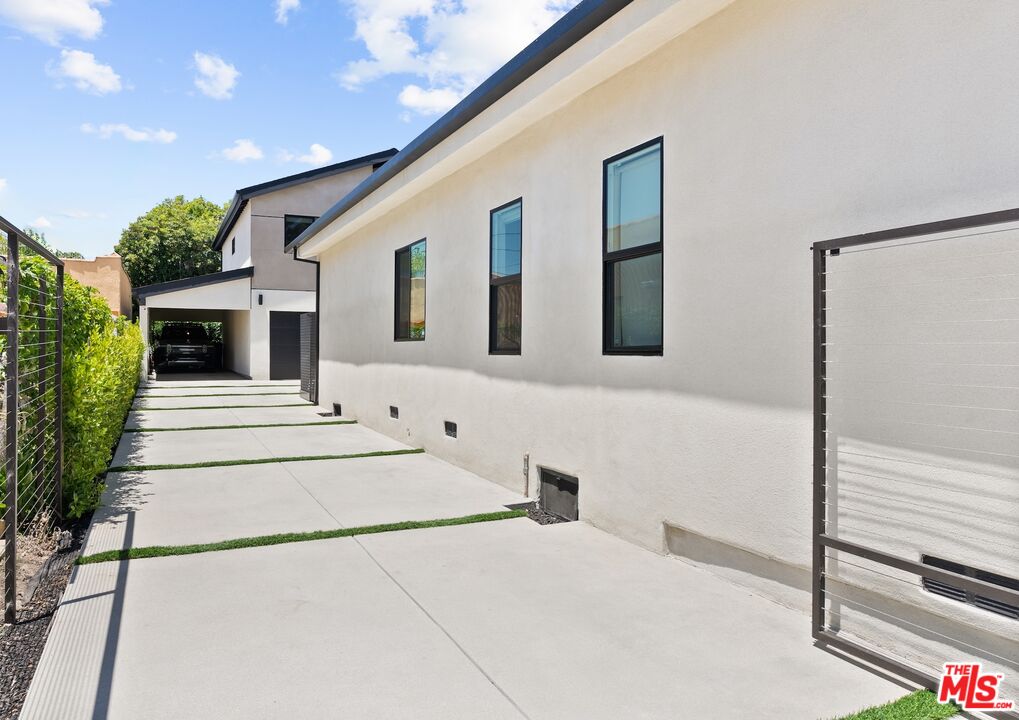
Modern stucco home beside a long concrete driveway leading to a covered garage.
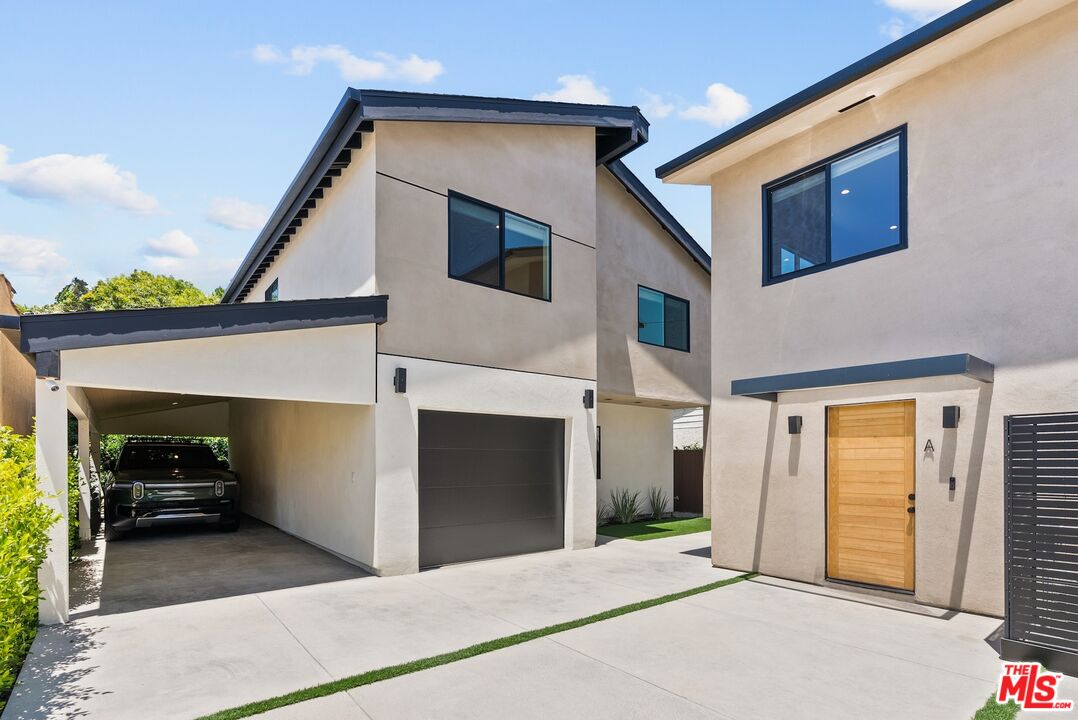
Modern stucco residence with a wooden entry door, two garages, and a covered carport.
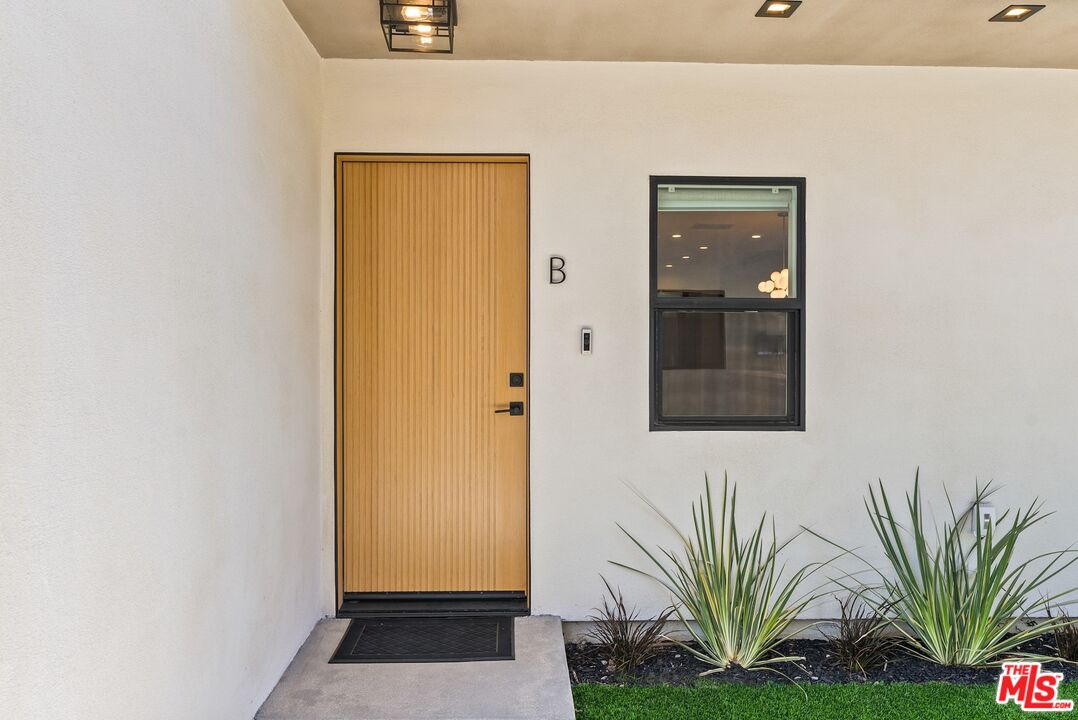
Entry with a vertical wood door, dark-framed window, and spiky plants along the porch.
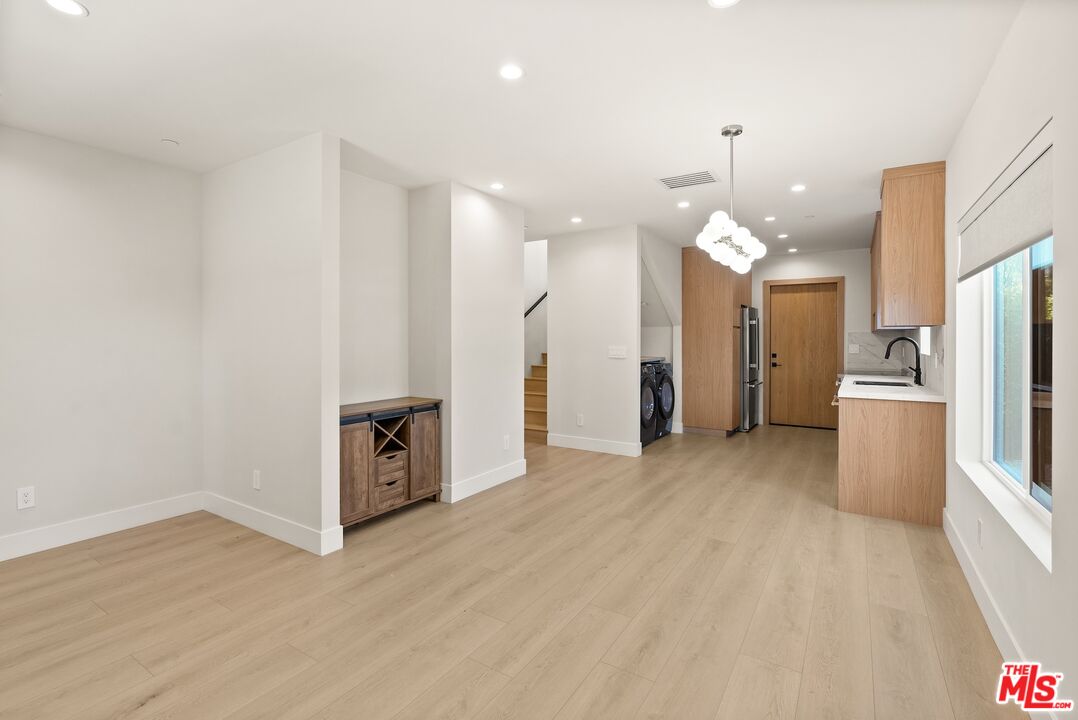
Open-plan living area with pale wood floors, light wood kitchen cabinetry, and large windows.
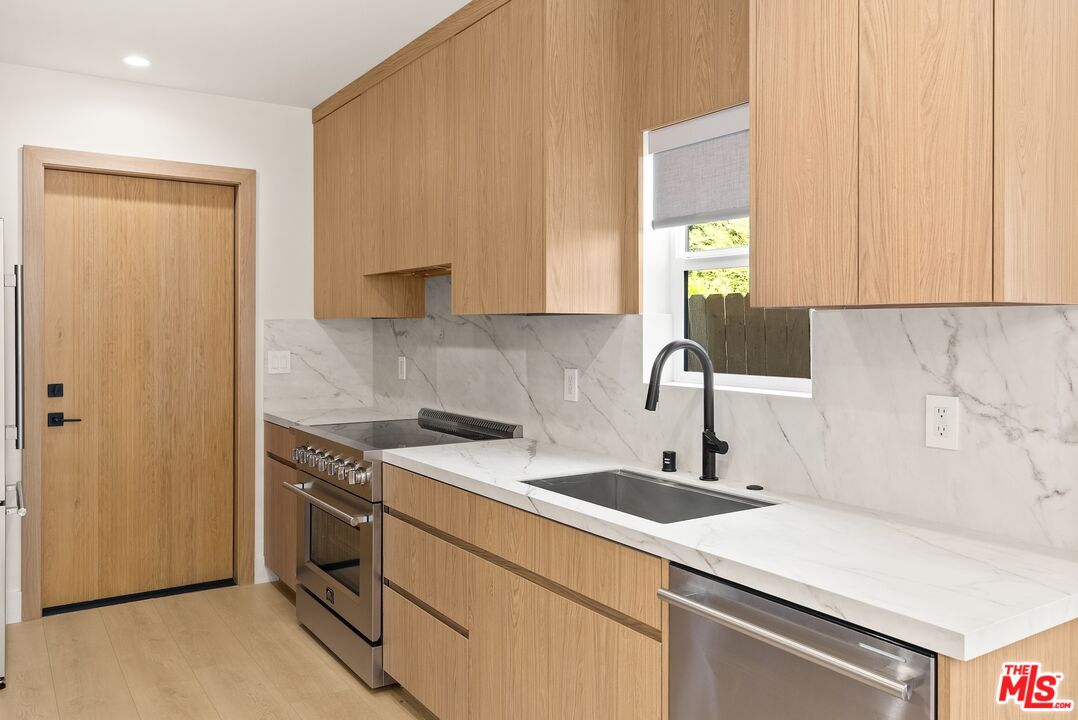
Modern kitchen with light wood cabinets, veined stone backsplash, and stainless steel appliances.
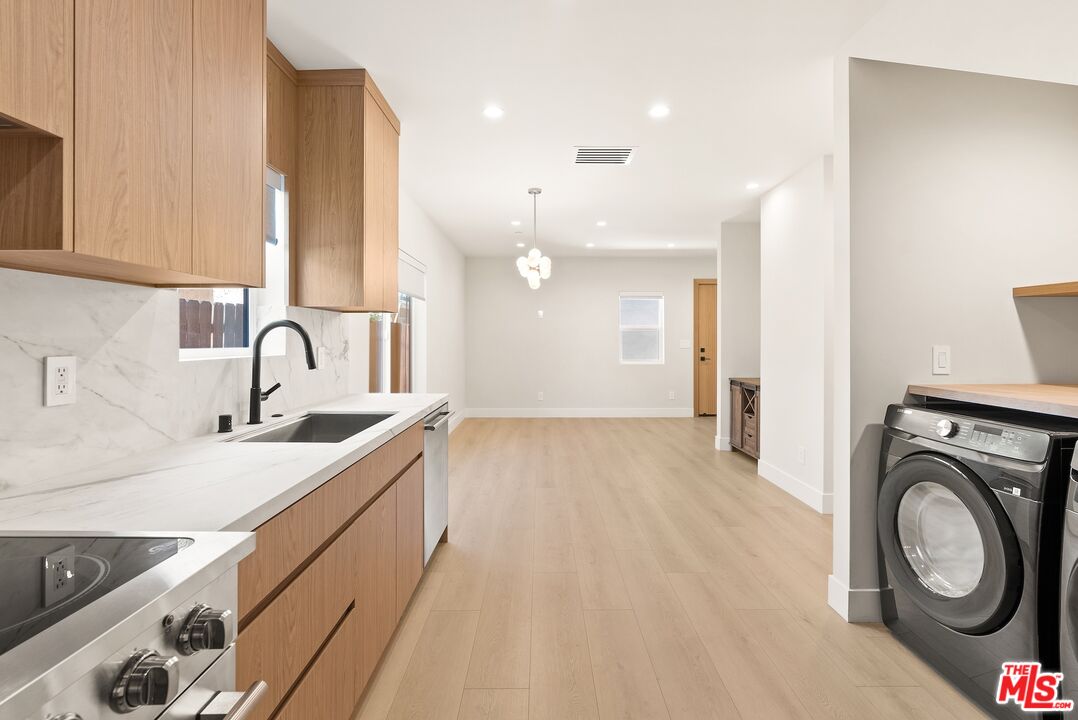
Kitchen with wood cabinetry and stone counters, opening to a laundry area with washer and dryer.
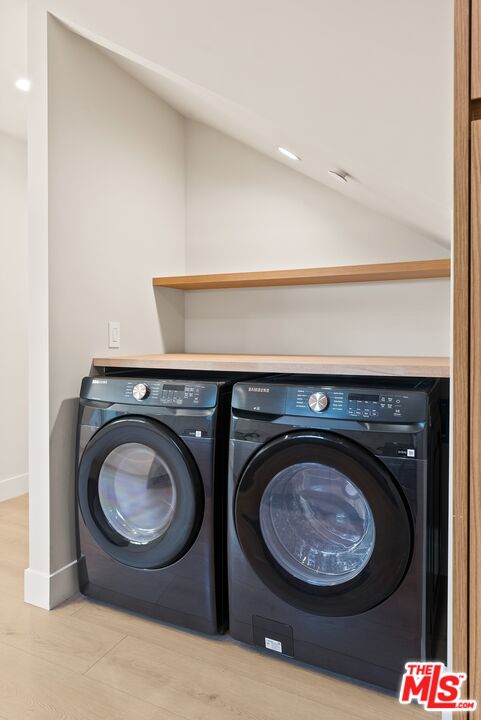
Side-by-side dark front-loading washer and dryer beneath a sloped ceiling and wood shelf.
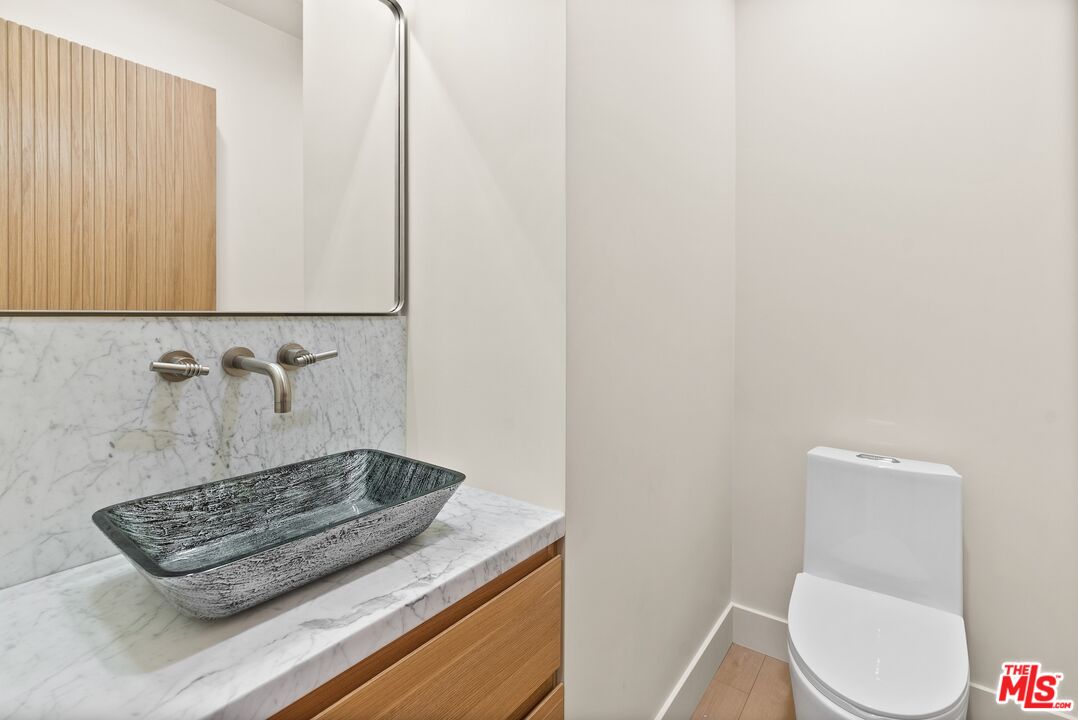
Modern bathroom vanity with a dark vessel sink, marble surfaces, wood cabinetry, and adjacent toilet.
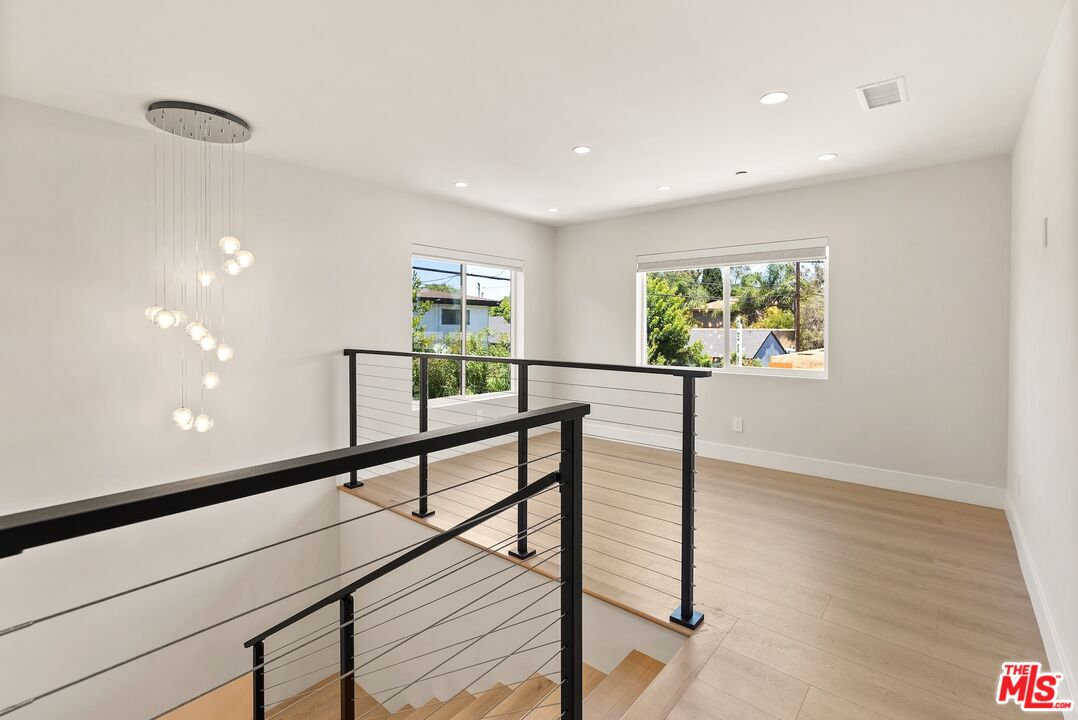
Upstairs landing with black cable railing, light wood floors, and a modern chandelier.
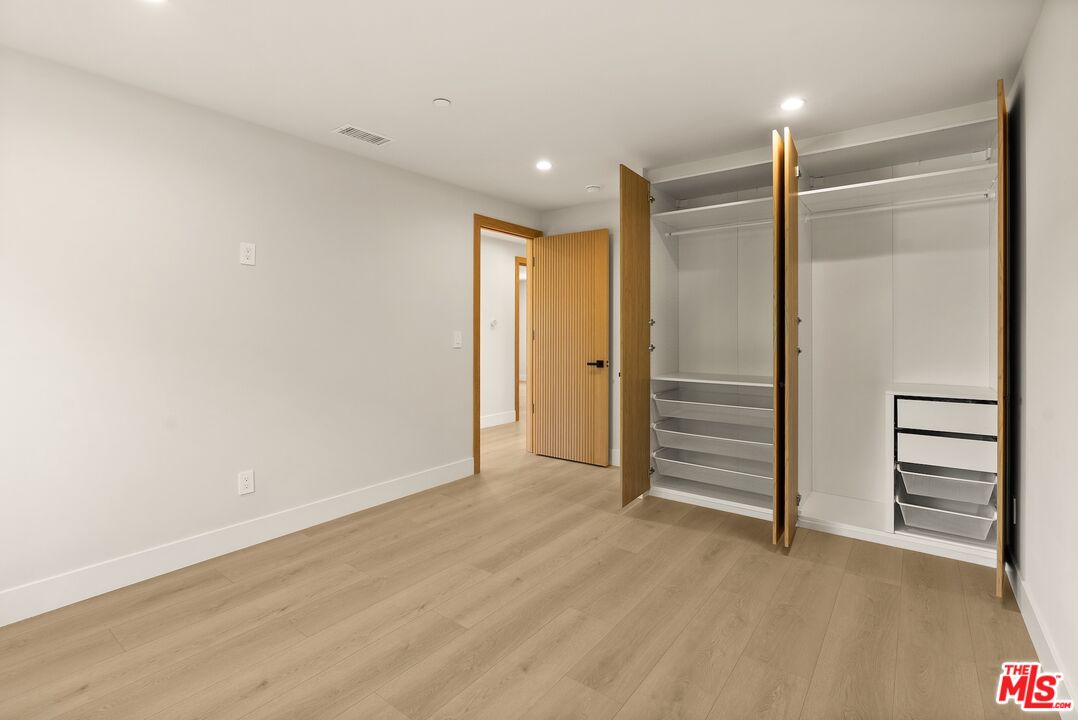
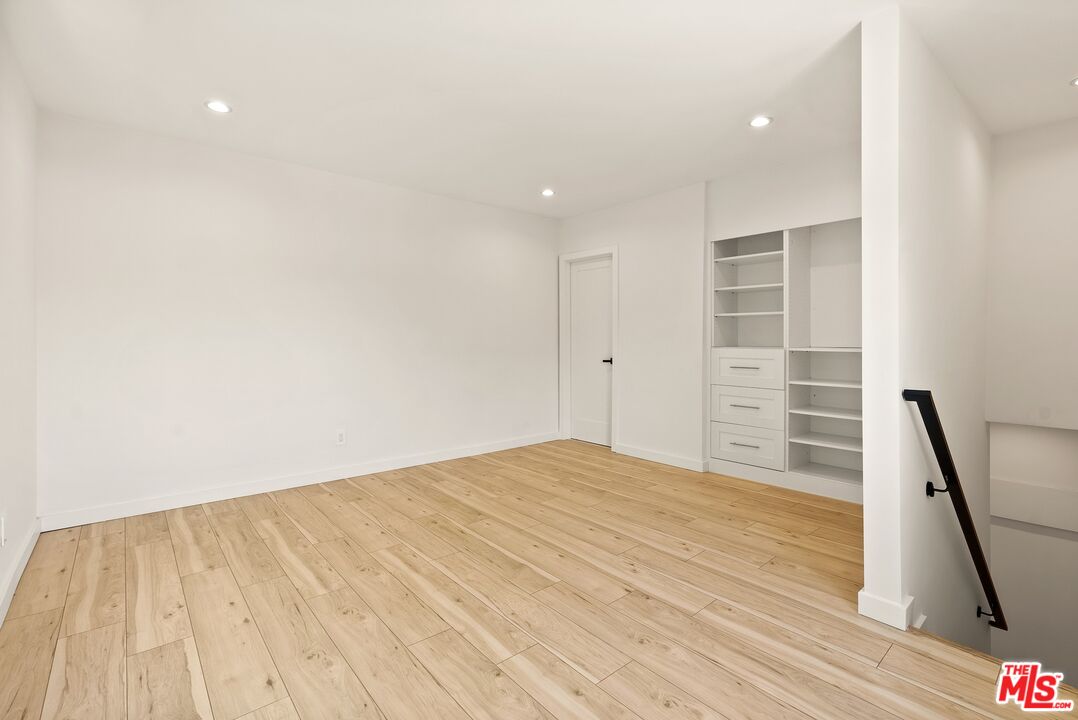
Empty room with light wood floors and open built-in closets
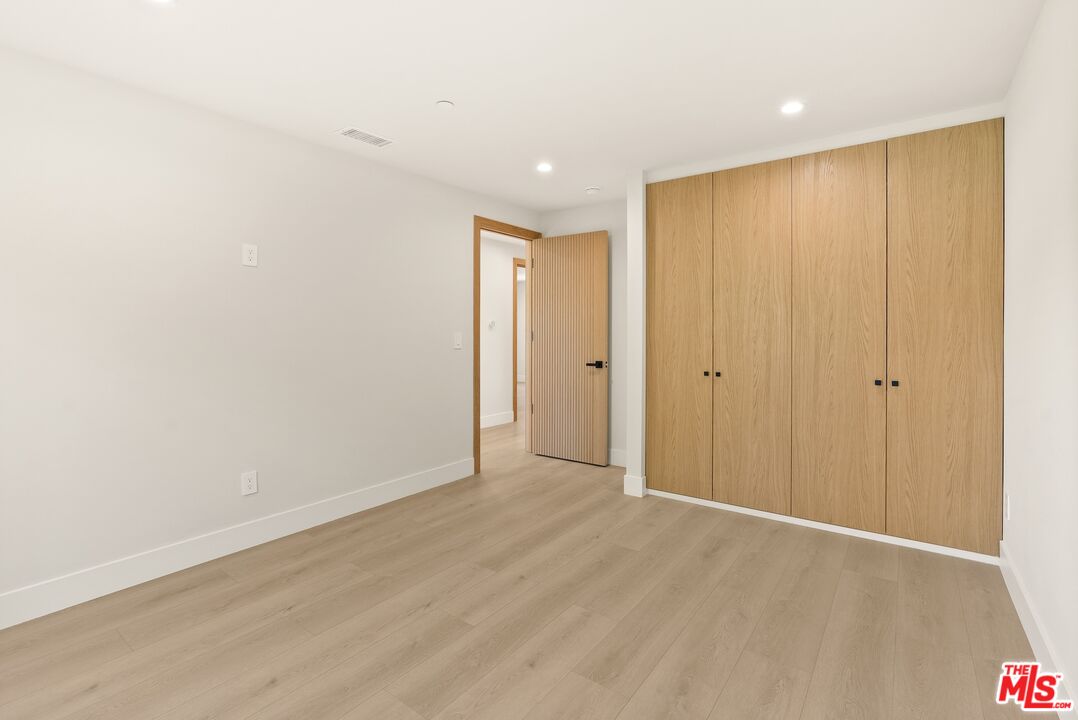
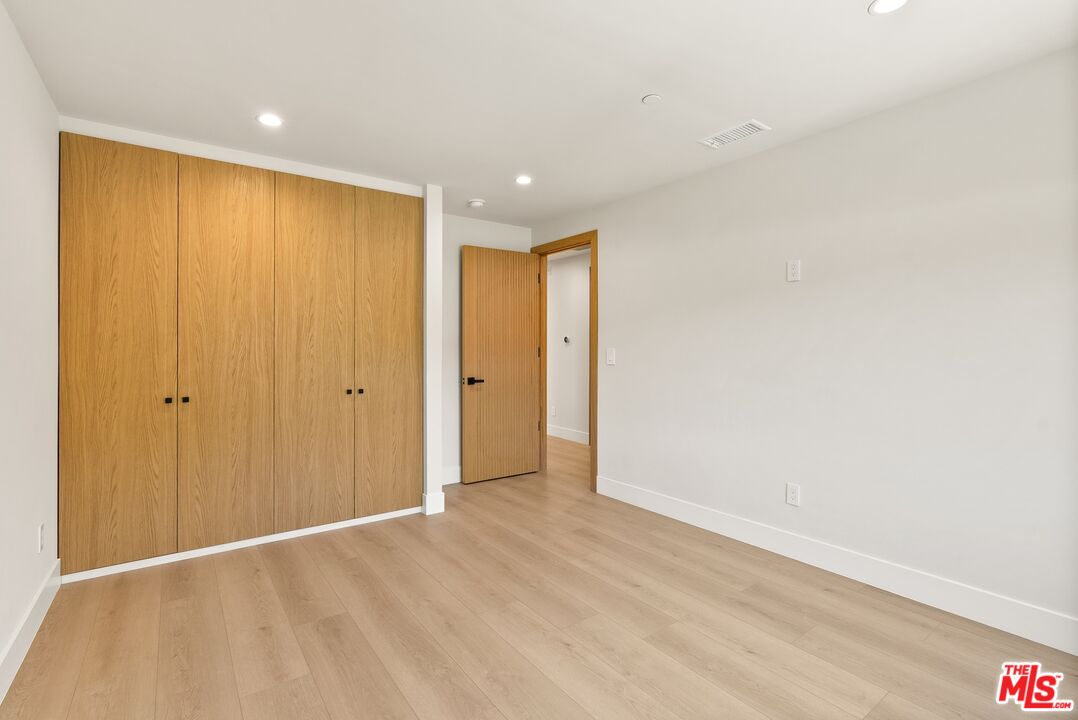
Empty room with light wood floors and tall wood closet doors.
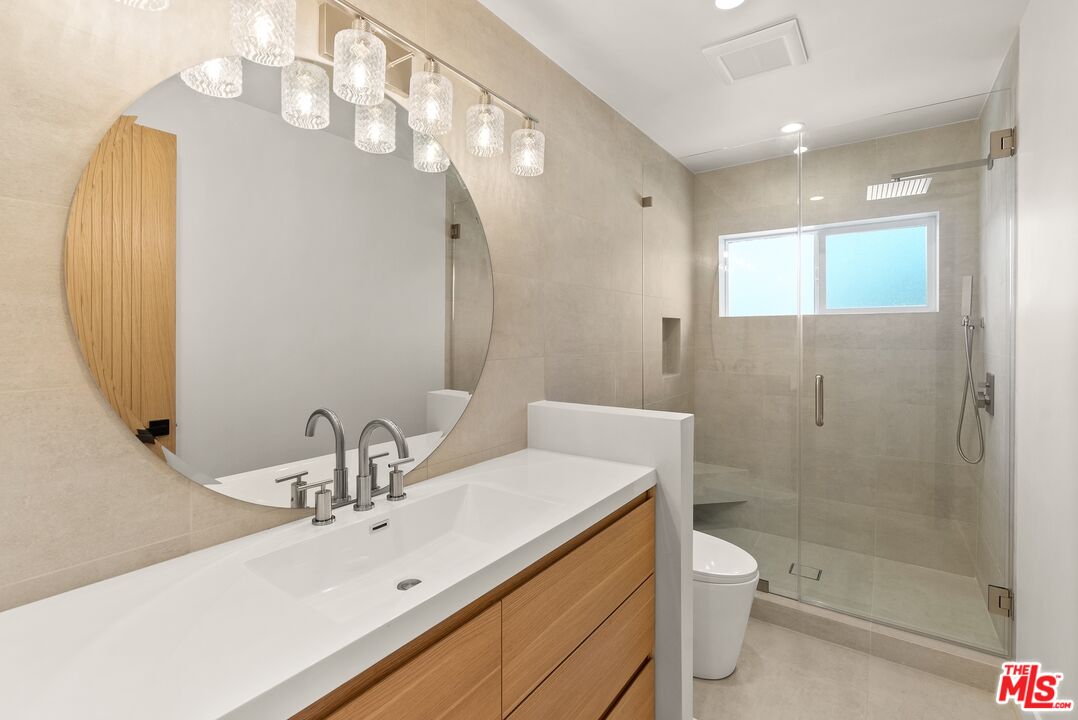
Bathroom with a long wood vanity, oversized round mirror, and glass shower beside a window.
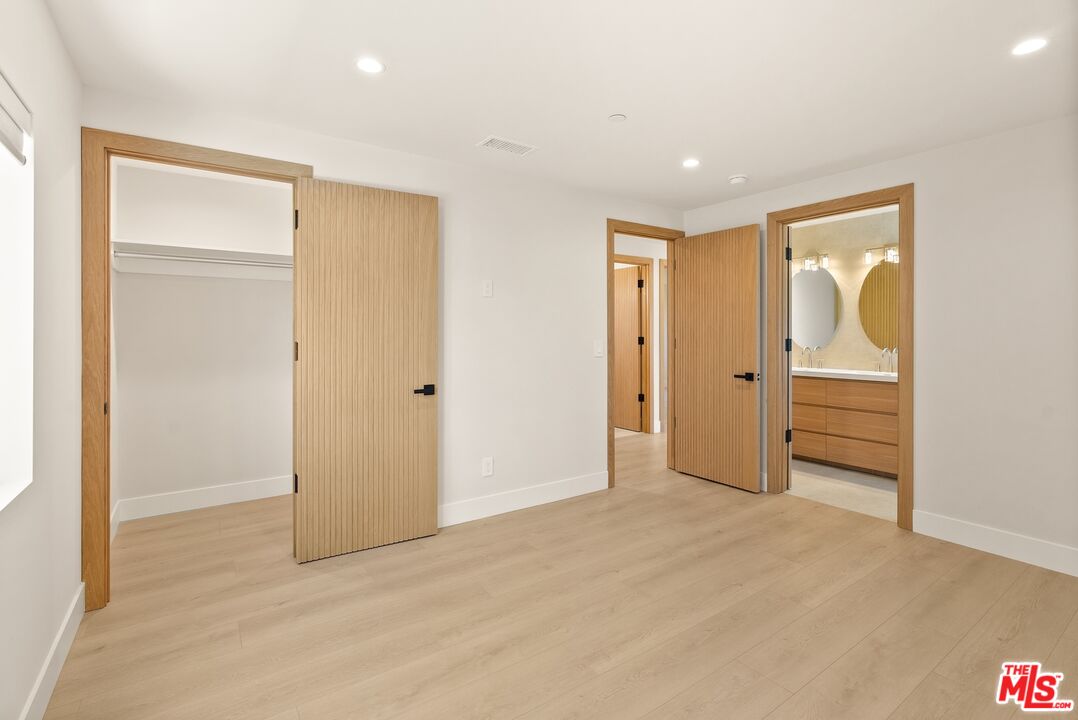
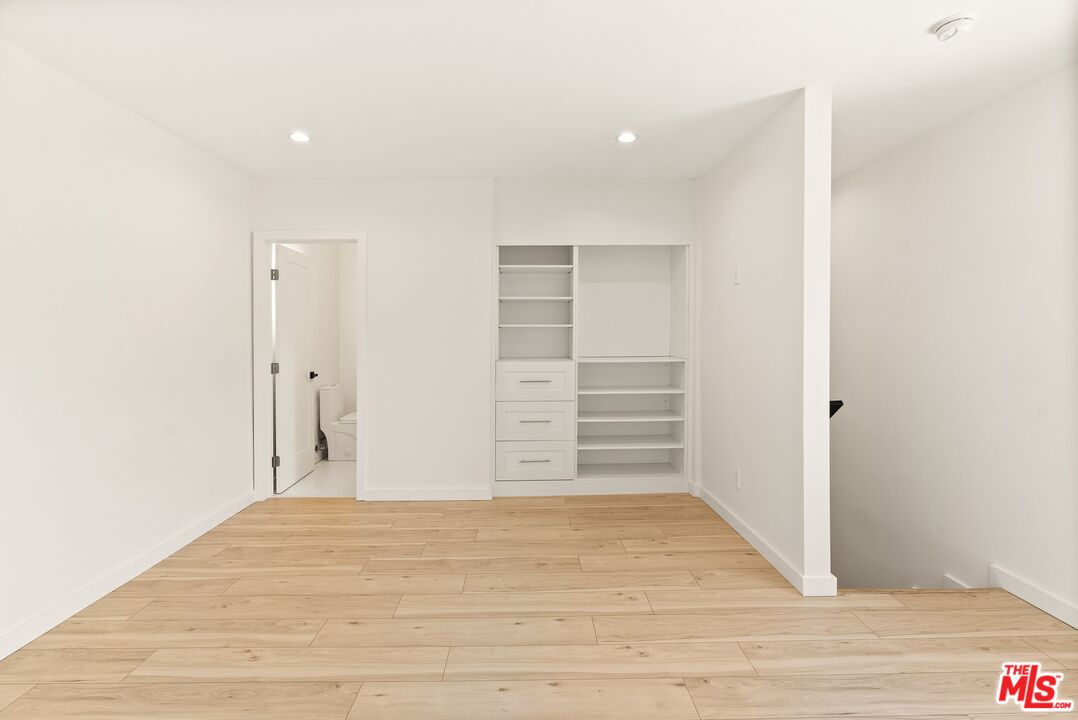
Unfurnished room with light wood floors, an open closet, and a bathroom vanity visible through the doorway.
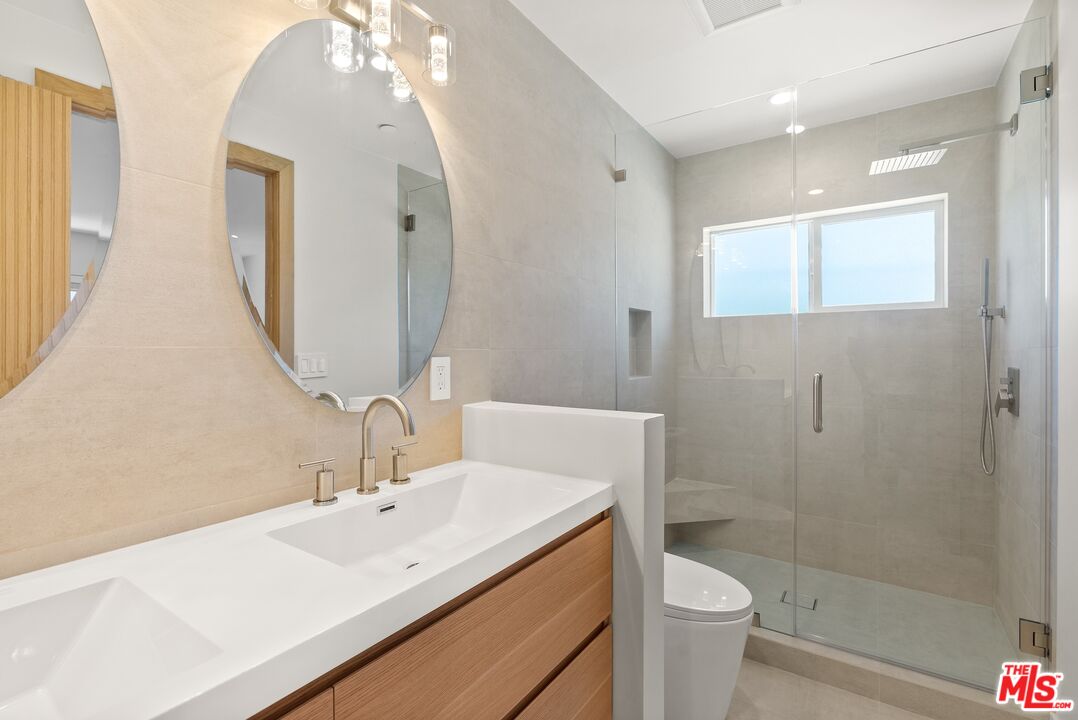
Modern bathroom with a wood-front vanity, oversized oval mirror, and glass-enclosed tiled shower.
Empty room with wide wood closet doors, light wood flooring, and an open doorway.
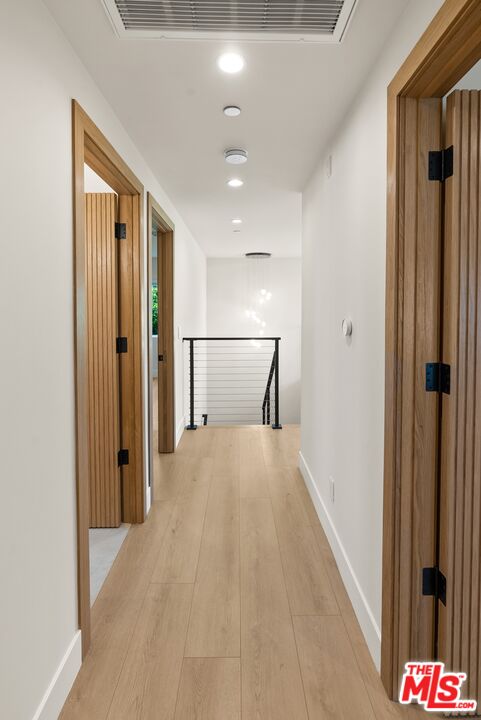
Bright hallway with light wood flooring, wood-trimmed doorways, and a black railing
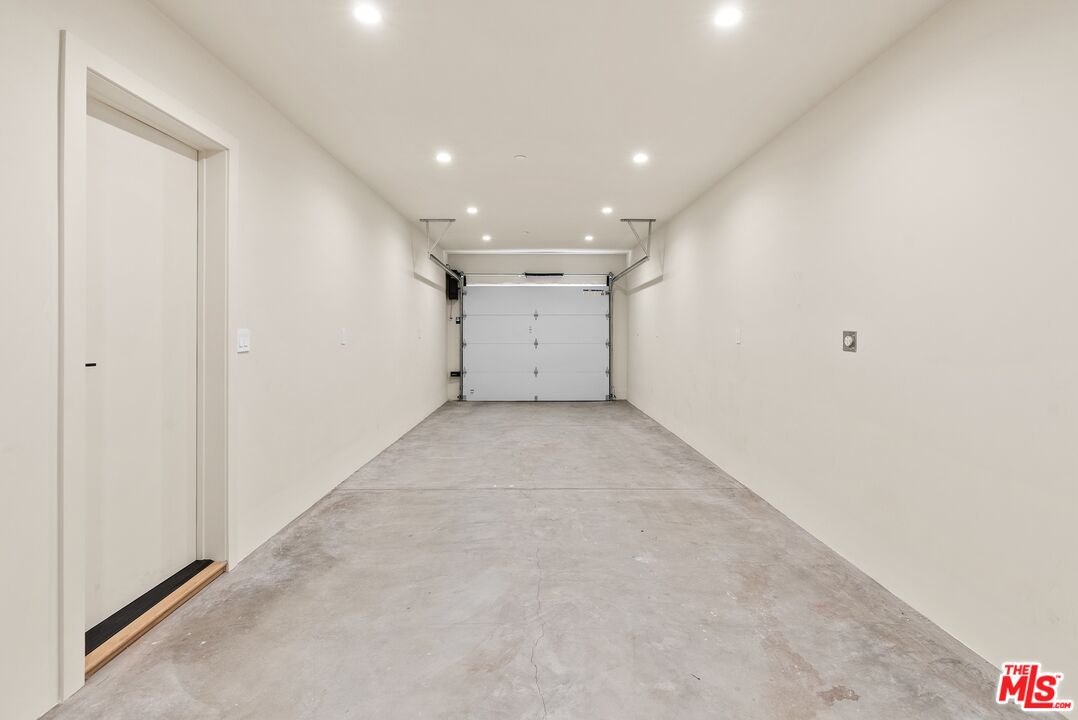
Empty garage with a gray concrete floor, recessed lights, and a white overhead door.
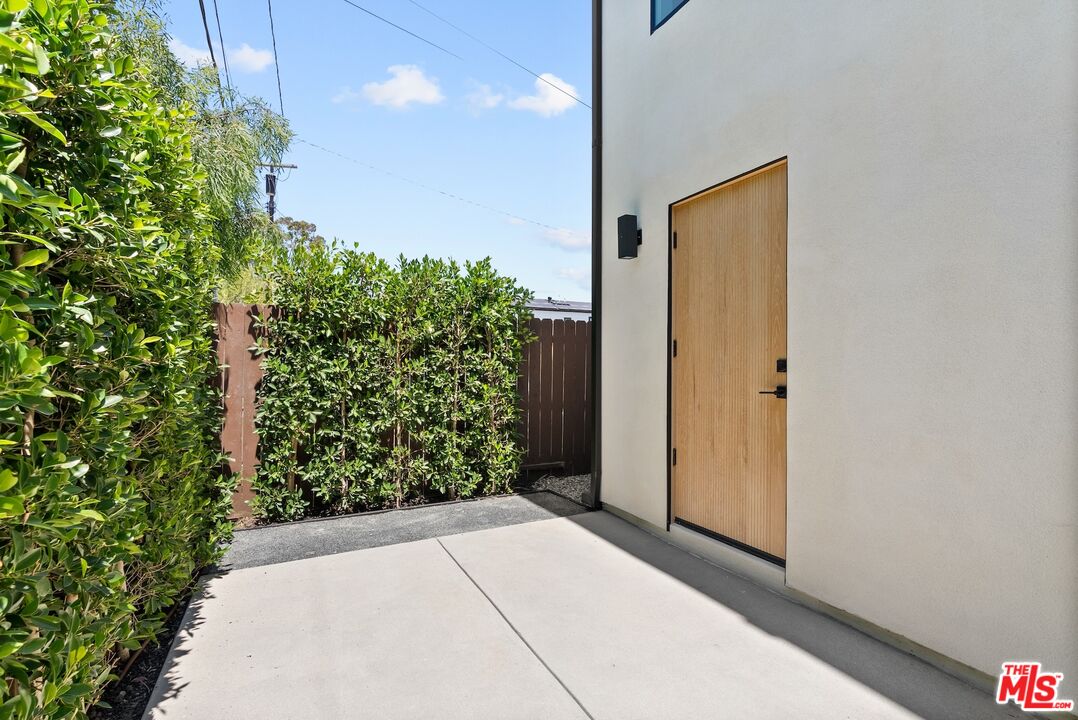
Modern entry courtyard with a natural-wood door, concrete paving, and tall green hedges.
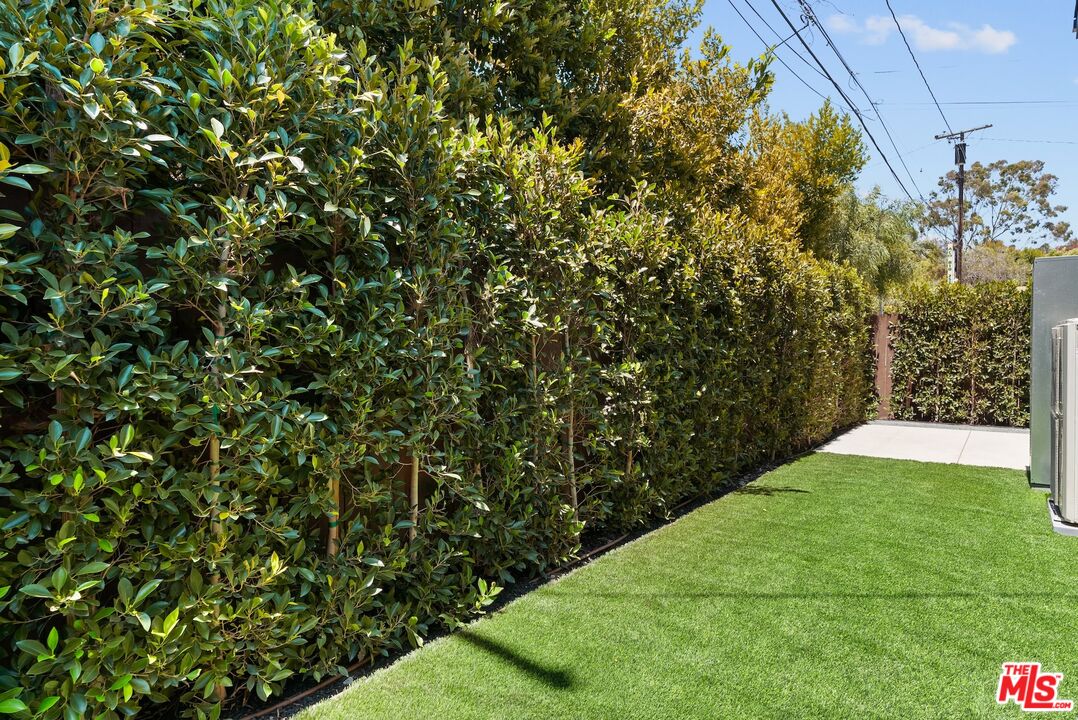
Side yard with artificial turf and a tall hedge along the property line.
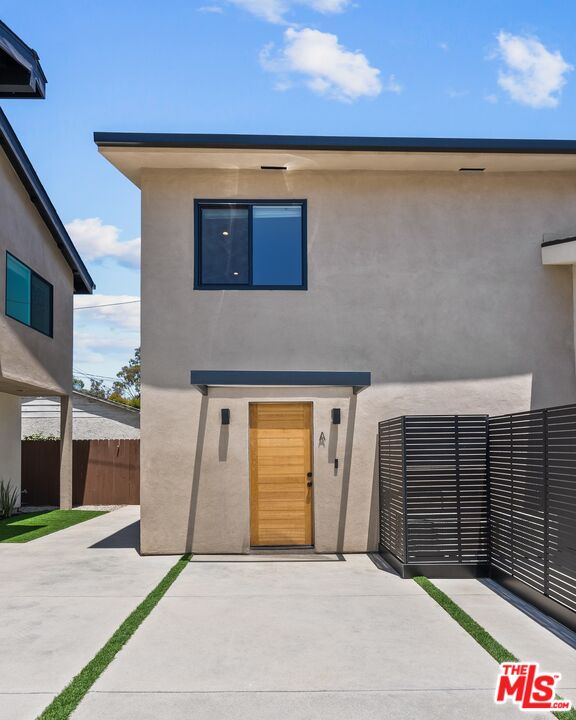
Modern stucco home with a wood entry door, concrete driveway, and black slatted privacy fence.
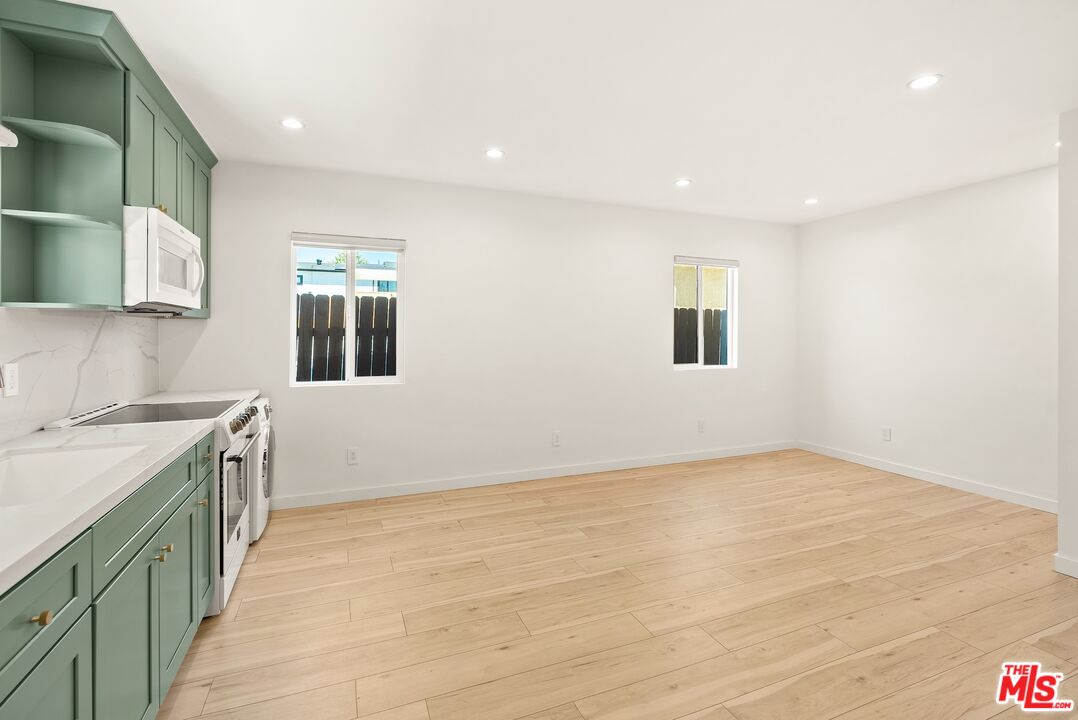
Empty kitchen with sage-green cabinetry, white counters, and light wood floors.
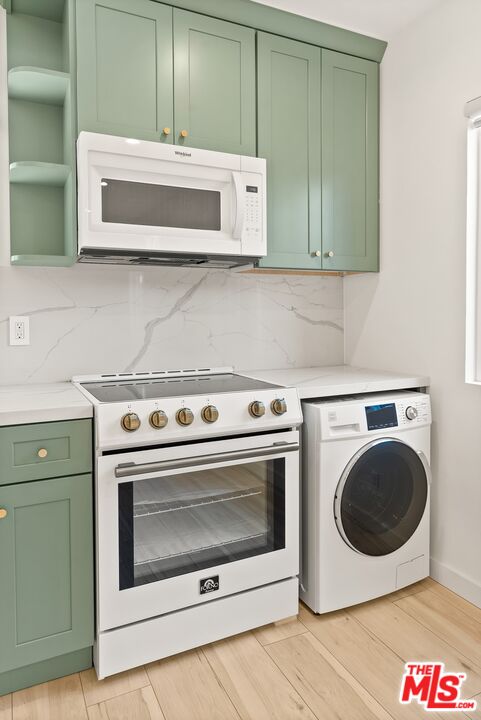
Kitchen with sage green cabinets, a gas range, and a front-loading washer and dryer.
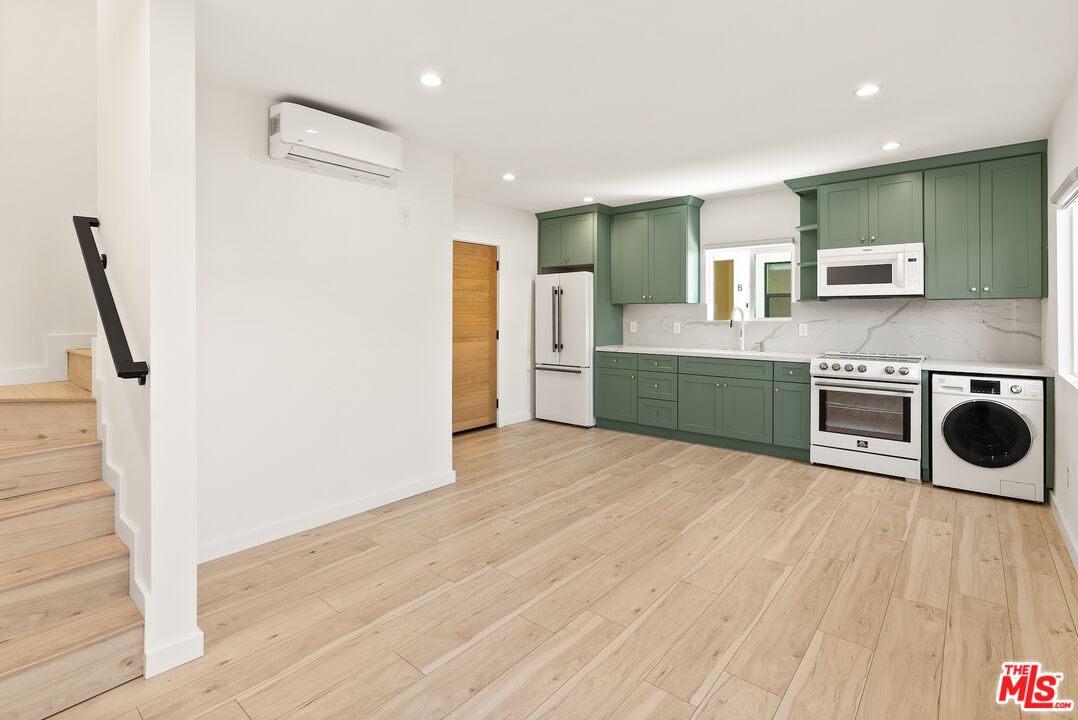
Unfurnished kitchen with sage-green cabinets, light wood floors, and a washer beside the stove.
Empty room with light wood floors, recessed lights, and built-in shelving
Vacant room with built-in white shelving, drawers, and light wood plank flooring.
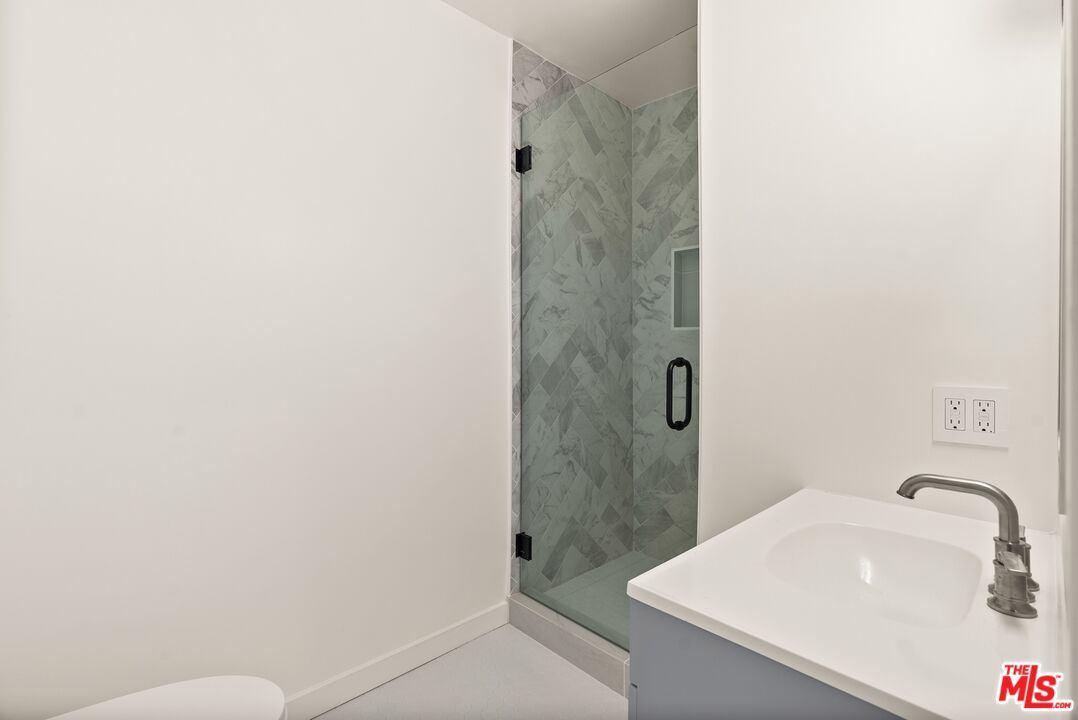
Bathroom with a patterned-tile glass shower and white vanity with chrome fixtures.
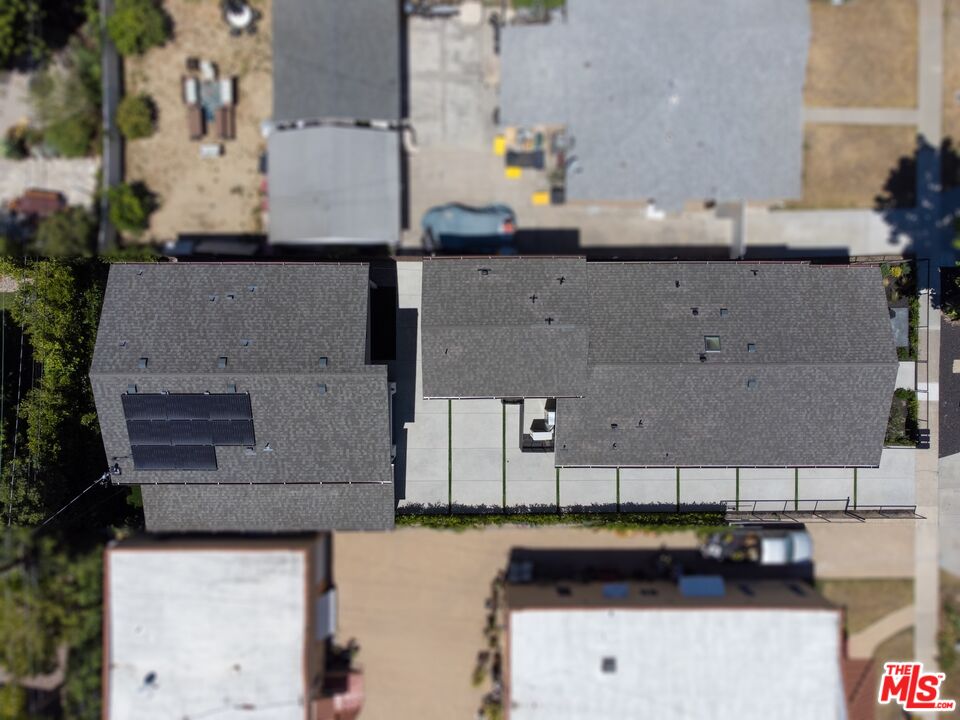
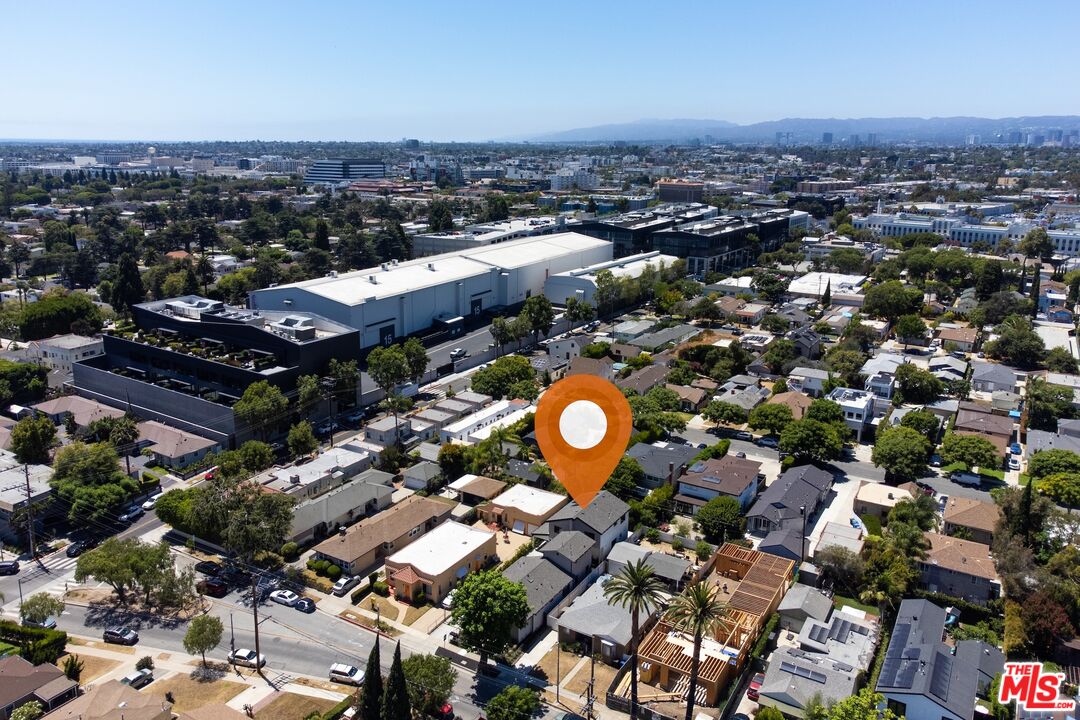
Aerial view of a single-story home with gray roofs and solar panels.
Aerial neighborhood view with an orange map pin among homes and a large commercial complex nearby.
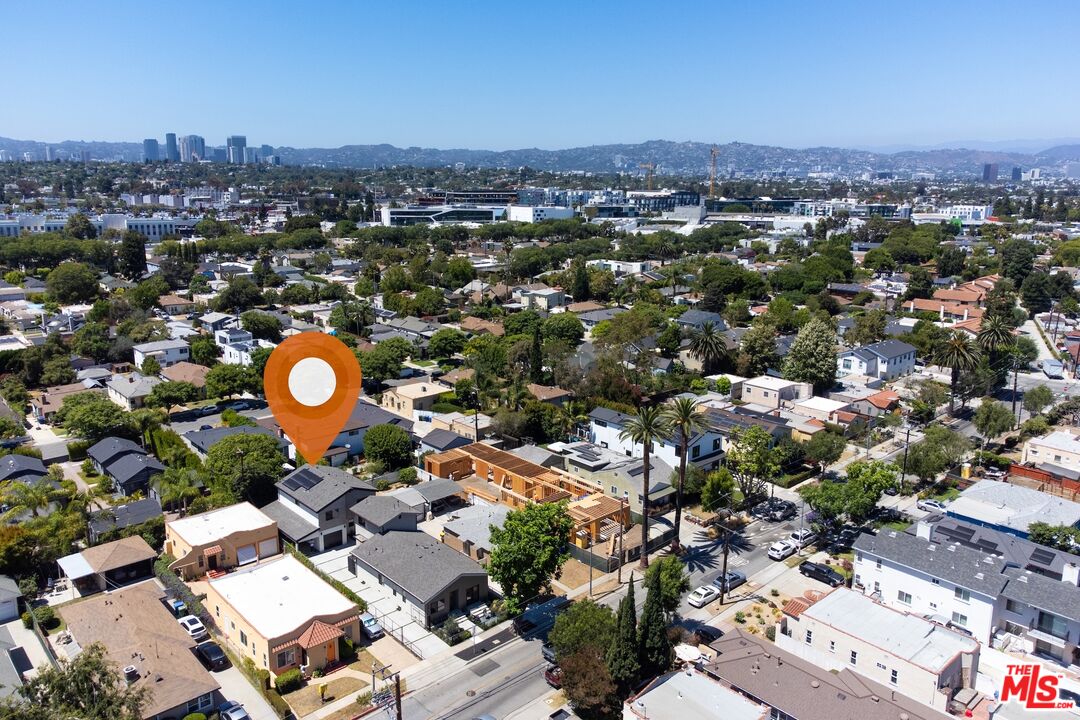
Aerial neighborhood view with an orange marker over a home and a distant city skyline.
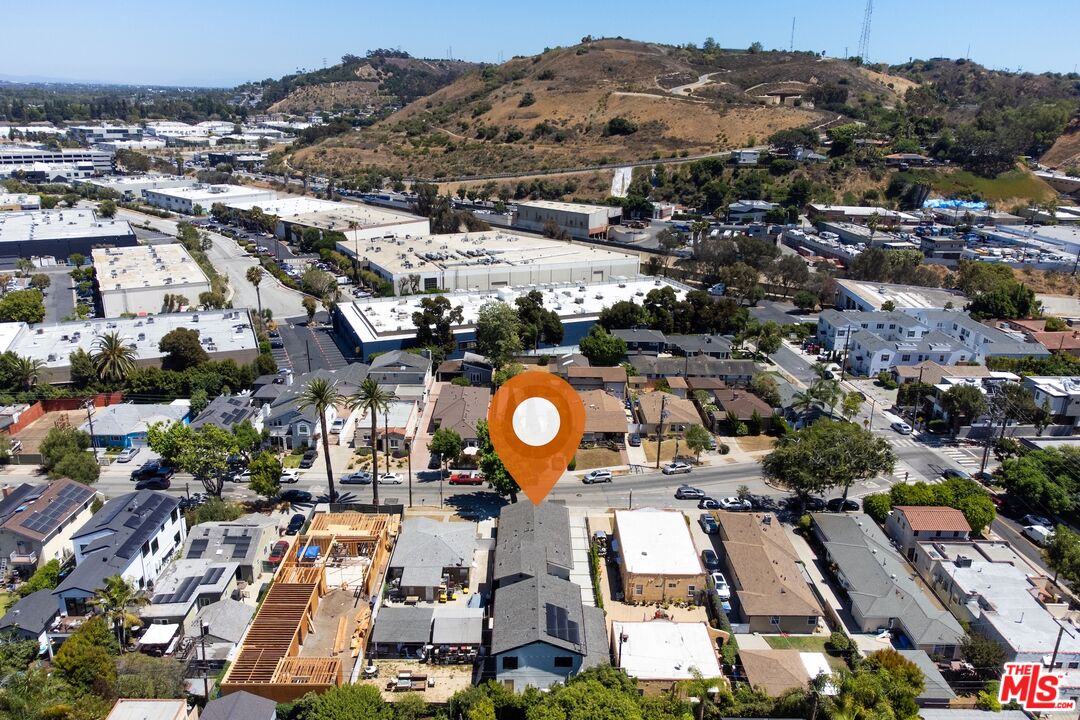
Aerial neighborhood view with a location marker, construction site, and dry hills beyond.
Modern gray home with a front gable, black metal fence, and planted entry beds.
SEE ALL PHOTOS
Contemporary single-story home with a front gable, metal fence, and broad concrete driveway.
Open-plan kitchen and living room with a wood-paneled island, bar stools, and light wood floors.
Open-plan kitchen and dining area with a wood table, large island, and warm wood cabinetry.
Open-plan kitchen and living room with a wood-cabinet island, white sofa, and dining area.
Open-plan living room, dining area, and kitchen with warm wood cabinetry and a white sofa.
Modern stucco home beside a long concrete driveway leading to a covered garage.
Modern stucco residence with a wooden entry door, two garages, and a covered carport.
Entry with a vertical wood door, dark-framed window, and spiky plants along the porch.
Open-plan living area with pale wood floors, light wood kitchen cabinetry, and large windows.
Modern kitchen with light wood cabinets, veined stone backsplash, and stainless steel appliances.
Kitchen with wood cabinetry and stone counters, opening to a laundry area with washer and dryer.
Side-by-side dark front-loading washer and dryer beneath a sloped ceiling and wood shelf.
Modern bathroom vanity with a dark vessel sink, marble surfaces, wood cabinetry, and adjacent toilet.
Upstairs landing with black cable railing, light wood floors, and a modern chandelier.
Empty room with light wood floors and open built-in closets
Empty room with light wood floors and tall wood closet doors.
Bathroom with a long wood vanity, oversized round mirror, and glass shower beside a window.
Unfurnished room with light wood floors, an open closet, and a bathroom vanity visible through the doorway.
Modern bathroom with a wood-front vanity, oversized oval mirror, and glass-enclosed tiled shower.
Empty room with wide wood closet doors, light wood flooring, and an open doorway.
Bright hallway with light wood flooring, wood-trimmed doorways, and a black railing
Empty garage with a gray concrete floor, recessed lights, and a white overhead door.
Modern entry courtyard with a natural-wood door, concrete paving, and tall green hedges.
Side yard with artificial turf and a tall hedge along the property line.
Modern stucco home with a wood entry door, concrete driveway, and black slatted privacy fence.
Empty kitchen with sage-green cabinetry, white counters, and light wood floors.
Kitchen with sage green cabinets, a gas range, and a front-loading washer and dryer.
Unfurnished kitchen with sage-green cabinets, light wood floors, and a washer beside the stove.
Empty room with light wood floors, recessed lights, and built-in shelving
Vacant room with built-in white shelving, drawers, and light wood plank flooring.
Bathroom with a patterned-tile glass shower and white vanity with chrome fixtures.
Aerial view of a single-story home with gray roofs and solar panels.
Aerial neighborhood view with an orange map pin among homes and a large commercial complex nearby.
Aerial neighborhood view with an orange marker over a home and a distant city skyline.
Aerial neighborhood view with a location marker, construction site, and dry hills beyond.
Modern gray home with a front gable, black metal fence, and planted entry beds.
For Sale

9051 Lucerne Ave

9051 Lucerne Ave, Culver City, CA 90232

$3,490,000
This best-in-class triplex was completed in 2024 and is located in the heart of Culver City. **The Two 3-bedroom units can be delivered VACANT to the new owner**, creating a rare opportunity for an owner-occupant, extended family, or investor seeking immediate flexibility. The middle, 1-bedroom, unit is currently leased at $3,200 per month, with the property most recently generating $17,250 per month when fully leased. ***Every element was thoughtfully curated, from private entrances and white oak doors to premium countertops and flooring, designer fixtures, custom closet built-ins, and a full suite of new appliances. This unmatched location is near the Culver Steps, Culver Hotel, Amazon Studios, Culver Studios, Erewhon, Trader Joe's, Salt & Straw, Philz Coffee, Platform Shopping District, Vespertine, Culver City Stairs, Helms Bakery District, and more. With new development constrained by State Assembly Bill 8 and other regulations, opportunities of this caliber are increasingly scarce. The property is well suited for a 1031 Exchange, owner-user, or investment alike. **Seller is also open to seller financing; Call Chris Newell to discuss.**

7
beds

6
baths

3,800 Sq.Ft. LIVING AREA

5,945 Sq.Ft. lot

Ruth Elia

Ruth Elia

Features & Amenities

Interior

  • total bedrooms7
  • Total bathrooms6
  • Laundry room In Unit
  • Flooring Engineered Hardwood
  • APPLIANCES Dishwasher, Dryer, Garbage Disposal, Hood Fan, Range/Oven, Refrigerator, Solar Panels, Washer
  • other interior Features Built-Ins, Open Floor Plan

Area & Lot

  • Status For Sale
  • Living Area3,800 Sq.Ft.
  • Lot Area5,945 Sq.Ft.
  • MLS® ID26993679
  • TypeMulti-Family
  • YEAR BUILT2024
  • Architecture StylesContemporary
  • Water FrontageNone
  • View DescriptionHills
  • School DistrictCulver City Unified School District

Exterior

  • STORIES2
  • Garage Space2.0
  • water SourceDistrict
  • PoolNone
  • lot featuresBack Yard, Automatic Gate, Front Yard
  • parkingCarport, Garage - 2 Car, Garage Is Attached, Gated, Direct Entrance, Driveway, Driveway - Pavers, Electric Vehicle Charging Station(s), On street, Tandem
  • HEAT TYPECentral
  • AIR CONDITIONINGCentral
  • sewerIn Street
  • security FeaturesAutomatic Gate

Financial

  • Sales Price$3,490,000
  • Zoning CCR2YY
Open-plan kitchen and living room with a wood-paneled island, bar stools, and light wood floors.

Schedule a Showing

We would love to show you our beautiful property. Please select your preferred date and time below. An agent will be in touch shortly to confirm your appointment.

Schedule a Showing

We would love to show you our beautiful property. Please select your preferred date and time below. An agent will be in touch shortly to confirm your appointment.

Thank you for your interest in 9051 Lucerne Ave, Culver City, CA 90232. We are reviewing your request and will be in touch shortly!

Mortgage Calculator

Estimate your monthly mortgage payment, including the principal and interest, property taxes, and HOA. Adjust the values to generate a more accurate rate.

All estimates are provided for informational purposes only. Actual amounts may vary.
$0,000 Your Payment 20 15 65
$0,000 Your Payment

Work With Us

With extensive knowledge in all aspects of the constantly changing real estate market, Ruth has successfully managed complex projects and portfolios of residential properties including marketing, operations, and financial activities from conception to completion.

Follow Us on Instagram