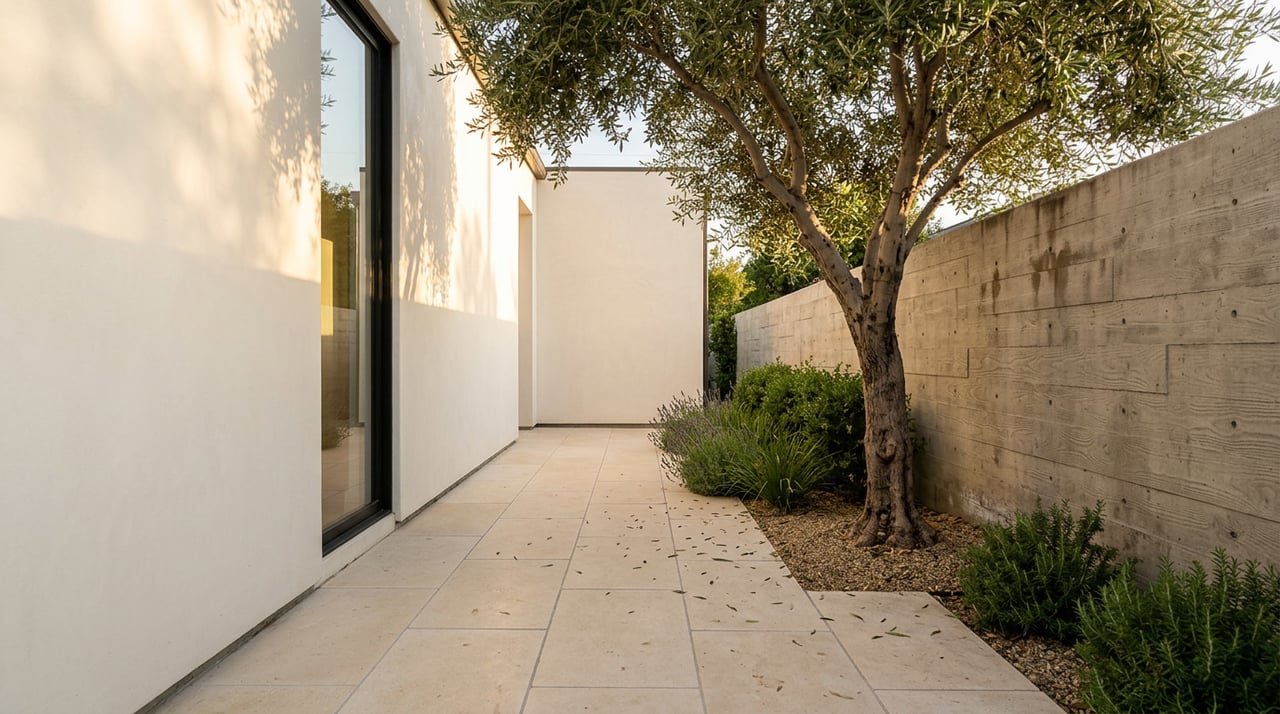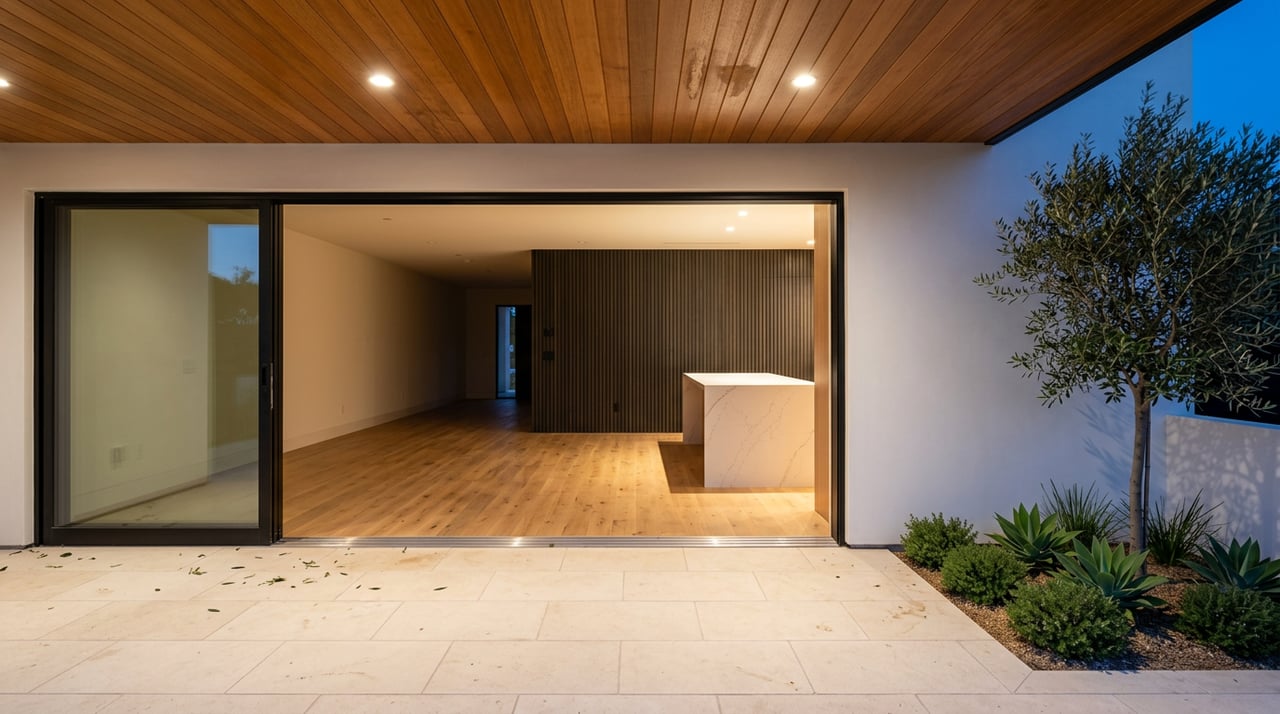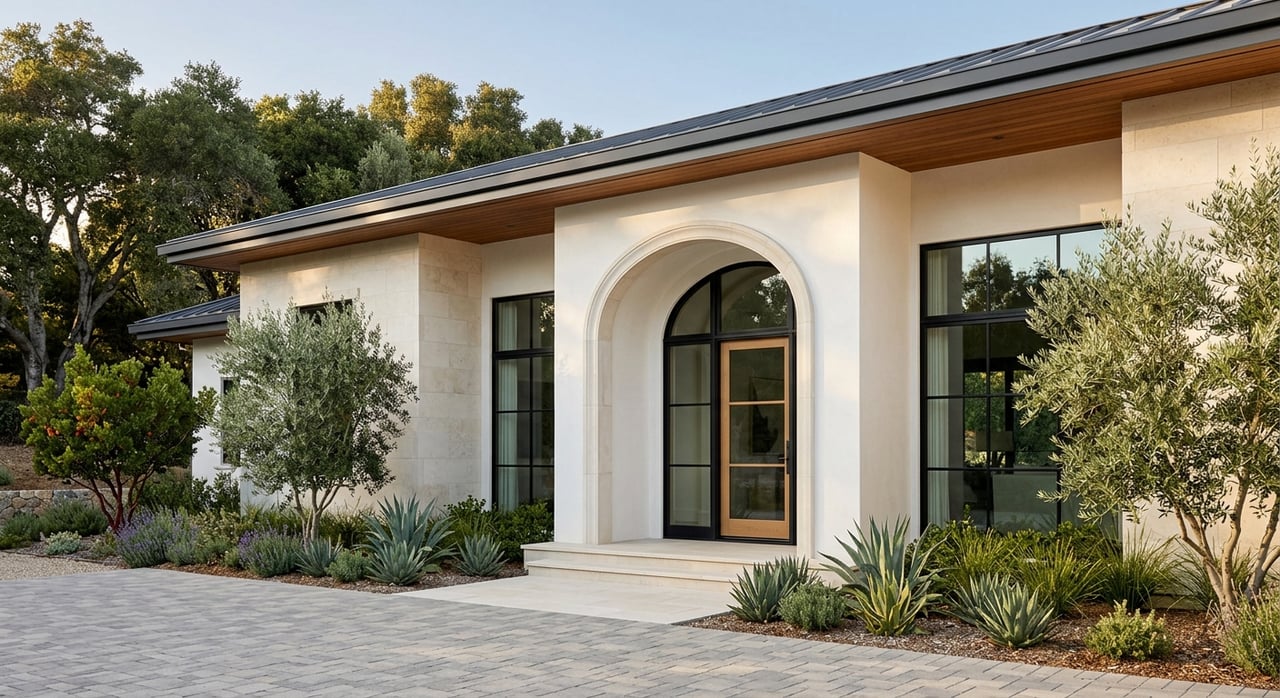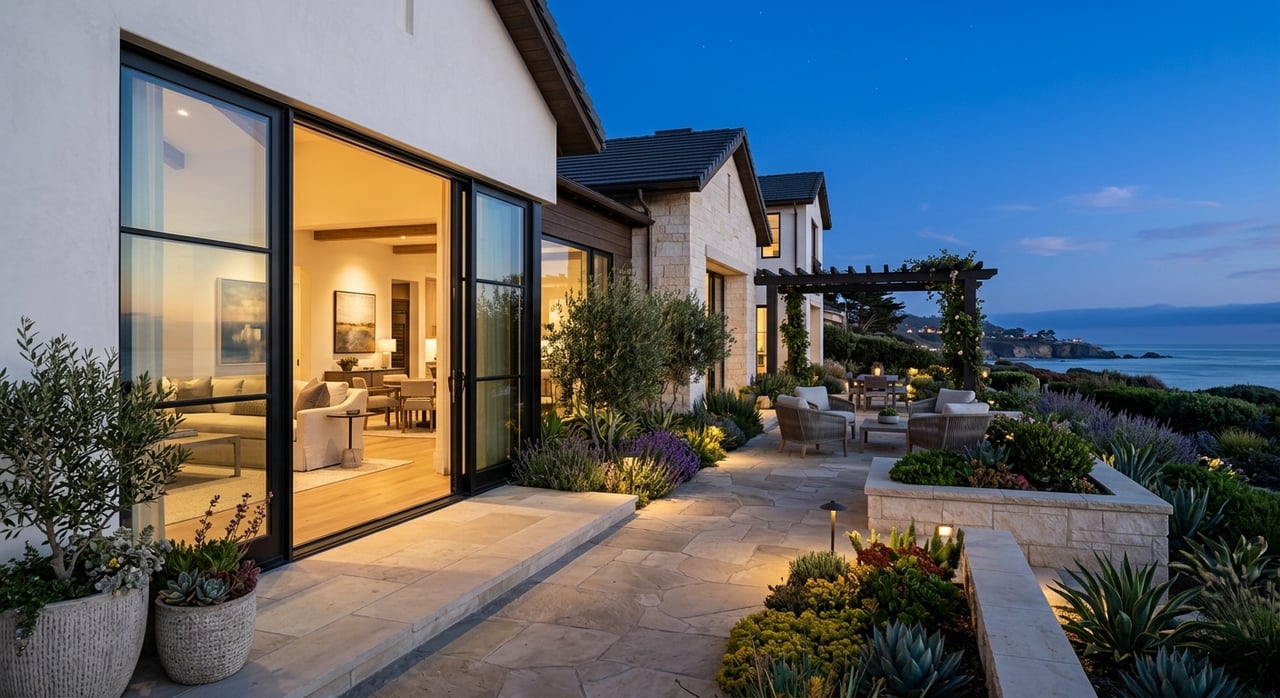
A Bel Air property can look like a straightforward renovation or teardown on paper, but the real opportunity is often more nuanced. If you are buying, selling, or evaluating a value-add project here, you need to think beyond square footage and focus on how a home fits the land, the views, and the local planning framework. In Bel Air, the biggest upside often comes from disciplined site optimization, not simply building bigger. Let’s dive in.
Why Bel Air value-add is unique
Bel Air sits within the City of Los Angeles Bel Air-Beverly Crest planning framework, which guides land use and zoning decisions in the area. That matters because value-add potential here is shaped by neighborhood-specific policy as much as by the house itself. In other words, the lot, terrain, and planning context can be just as important as the existing improvements.
The local framework is preservation-oriented. It emphasizes low-density single-family neighborhoods, scenic views, natural topography, and open land, while expecting new development to remain compatible with surrounding character. For you, that means the best opportunities are often the ones that unlock what is already special about a site.
Bel Air properties may also fall under additional hillside and scenic rules. The Hillside Construction Regulation district adds protections related to construction impacts in hillside single-family areas, and some sites are also subject to the Mulholland Scenic Parkway Specific Plan. These layers can shape design choices, timelines, and costs from the start.
Bel Air value-add paths
Renovating classic homes
Renovation can be an especially strong strategy when a home already has the hardest-to-replace features. That might include a strong pad, privacy, a well-positioned footprint, or a valuable view orientation. In Bel Air, those fundamentals can carry more long-term value than a dramatic increase in size.
A thoughtful renovation often focuses on what buyers actually feel and use every day. That can mean improving indoor-outdoor flow, modernizing systems, refining the arrival experience, and updating interiors while reducing major site disturbance. When the home already sits well on the lot, renovation can be a more efficient path to value.
Expanding footprints or adding accessory space
Some owners look at additions or accessory structures to increase flexibility. In Los Angeles, an accessory dwelling unit is defined by LADBS as a small, separate living space on the same lot as a single-family home, whether attached or detached. ADUs, JADUs, and movable tiny houses must comply with zoning, building, and residential codes.
That said, hillside expansion is rarely simple. LADBS notes that grading plan checks may be required before permits are issued for work such as basement excavation, pool excavation, retaining-wall cuts, slope repair, landslide repair, and site preparation. If you are considering added square footage, the site work may matter as much as the addition itself.
New builds and teardown projects
New construction is possible in Bel Air, but it is rarely just a design decision. The local planning framework expects hillside projects to respect natural terrain, scenic views, access, and nearby development. It also calls for minimizing grading and, in some hillside situations, grouping structures on more level areas while leaving larger portions of the site in a natural state.
That is why a Bel Air teardown or new-build opportunity should be viewed as both a design and entitlement exercise. A parcel that can support a compelling building envelope with limited cut-and-fill may be easier to underwrite than one that requires major reshaping of the land. The strongest sites are often the ones where the architecture can work with the topography rather than fight it.
What to evaluate before you buy
Views and orientation
The Bel Air-Beverly Crest plan specifically highlights scenic views and the visual environment as planning priorities. That makes view exposure, privacy, and orientation central to value. A site that captures its outlook naturally may offer stronger potential than one that needs major intervention to create the same effect.
Access and circulation
Access is a serious practical issue in Bel Air. The local plan references street circulation, and hillside guidance calls for access from at least two directions in cluster-development concepts. For you, that means looking closely at driveway geometry, guest parking, emergency access, and whether the site works for both daily living and construction activity.
Topography and grading
Topography can shape everything from cost to design freedom. The local planning framework emphasizes preserving natural terrain and minimizing grading in hillside areas, while LADBS requires grading permits and plan checks for many forms of hillside earthwork. A dramatic lot may be visually compelling, but you should understand the site disturbance required to execute your vision.
Neighborhood compatibility
Bel Air policy repeatedly stresses compatibility with adjacent development and the protection of open, natural single-family character. That does not mean every home has to look the same. It does mean projects that respect scale, setbacks, and the visual rhythm of the street are often better aligned with local expectations.
Utilities, drainage, and fire considerations
The Community Plan lists sewer availability, drainage facilities, fire protection services, and other public facilities as part of the suitability test for hillside development. These are not minor details. They should be evaluated early, before you commit to a purchase strategy or final design direction.
Open space and scenic corridors
Open space is a meaningful part of Bel Air’s identity. Parcels near protected open land or within scenic corridors can benefit from stronger outlooks and a special setting, but they may also involve added design sensitivity. If a site falls within the Mulholland Scenic Parkway Specific Plan area, that can introduce another level of review.
What the city process can involve
Permits start early
In the City of Los Angeles, LADBS states that a permit is required for construction, alteration, or repair work on buildings located on private property. The department also offers electronic plan submission and plan check through ePlanLA, along with different review paths depending on project complexity. For you, that means early planning is not optional in a value-add deal.
LADBS also offers a preliminary plan check to help clarify Municipal Code requirements before full plans are submitted. In a market like Bel Air, that early review can help you test assumptions before investing heavily in design. It is often a smart first step when the site presents hillside or scenic complications.
Multiple agencies may be involved
Depending on scope, your project may need clearances from City Planning, the Bureau of Engineering, the Fire Department, Sanitation, Water and Power, Transportation, Housing, or other agencies. That is one reason why sophisticated Bel Air projects often involve coordinated input from architects, land-use consultants, civil engineers, and permit specialists early in the process.
For buyers and investors, this is an underwriting issue as much as a permitting one. The more moving parts a site has, the more important it becomes to build your team early and confirm the path before making major commitments.
Construction timing matters
Bel Air-Beverly Crest falls within the Hillside Construction Regulation district, and those rules include practical limits that affect project management. Weekday construction is generally limited to 8:00 AM to 6:00 PM, Saturdays are limited to interior work, and excessive exterior illumination after 6:00 PM is prohibited.
These rules may sound technical, but they can influence schedule, sequencing, and carrying costs. If you are comparing projects, understanding these operational limits can help you separate a manageable opportunity from a more challenging one.
How to think about upside in Bel Air
In many markets, value-add is often framed as a simple square-footage play. Bel Air is different. Here, the better question is usually how well a project captures the strengths of the site while staying aligned with the area’s hillside, scenic, and compatibility standards.
That is why the most compelling opportunities often fall into three clear buckets:
- Renovate when the existing home already captures a rare setting, privacy, or strong lot position.
- Expand when the parcel can support additions or accessory space without excessive grading or permitting friction.
- Rebuild when the site can justify the design, approvals, and construction effort with a strong building envelope and limited land disturbance.
The common thread is fit. In Bel Air, a well-sited, well-conceived project often outperforms one that simply aims to maximize size.
Why local guidance matters
Bel Air value-add opportunities reward precision. You are not just evaluating a house. You are evaluating planning policy, terrain, access, views, grading implications, and the site’s ability to support a realistic path from concept to completion.
That is where experienced local guidance can make a meaningful difference. Whether you are assessing a classic home for renovation, a parcel for a custom build, or a property with investor potential, a grounded strategy can help you protect time, capital, and upside.
If you are exploring Bel Air opportunities and want a discreet, informed perspective, Ruth Elia offers private guidance for buyers, sellers, investors, and value-add projects across Bel Air and the Westside.
FAQs
What makes a Bel Air value-add property different from other Los Angeles neighborhoods?
- Bel Air value-add potential is shaped heavily by hillside conditions, scenic-view priorities, compatibility standards, and local planning rules, not just by how much square footage you may want to add.
What should you evaluate before buying a Bel Air teardown or renovation project?
- You should review views, orientation, access, topography, grading needs, neighborhood compatibility, utilities, drainage, fire protection considerations, and whether additional hillside or scenic rules apply to the parcel.
What is an ADU in Bel Air under Los Angeles rules?
- LADBS defines an ADU as a small, separate living space on the same lot as a single-family home, either attached to the main house or detached, and it must comply with zoning, building, and residential codes.
What permits might a Bel Air hillside project require?
- Depending on the scope, a project may require building permits, grading plan checks, and clearances from agencies such as City Planning, the Bureau of Engineering, the Fire Department, Sanitation, Water and Power, Transportation, or others.
What construction rules affect Bel Air hillside projects?
- In the Hillside Construction Regulation district, weekday construction is generally limited to 8:00 AM to 6:00 PM, Saturdays are limited to interior work, and excessive exterior illumination after 6:00 PM is prohibited.
When does a new build make sense in Bel Air?
- A new build often makes the most sense when the parcel can support a strong design with limited grading, appropriate access, and a realistic approval path that respects the site’s terrain and scenic context.