If you picture Bel Air as one architectural style, you miss what makes it so compelling. This hillside enclave was planned as an estate district from the start, and its identity comes from large lots, winding roads, privacy, and homes designed around views rather than a single look. If you are buying, selling, or simply studying Bel Air real estate, understanding its style mix helps you read the neighborhood more clearly. Let’s dive in.
Bel Air Is Defined by Variety
Bel Air began in 1922 as a major hillside subdivision on roughly 1,700 acres. Its streets were laid out to capture mountain, city, and sea views, and the original plan included planted trees, underground utilities, bridle paths, and an architectural committee to help maintain a coordinated character.
Mediterranean design was encouraged early on, but Bel Air did not stay limited to one architectural language. Over time, many of Los Angeles’s leading architects left their mark here, which is why Bel Air reads today as a layered estate neighborhood rather than a single-style enclave.
The area remains overwhelmingly single-family residential. Many homes sit far back from the street or on sloped sites, which means the full architecture often reveals itself through the landscape, terraces, and view-facing side of the property.
Period Revival Shaped Early Bel Air
The strongest historic identity in Bel Air comes from Period Revival architecture. In the 1920s and 1930s, substantial numbers of American Colonial Revival, Spanish Colonial Revival, Tudor Revival, French Revival, and Mediterranean Revival homes were built throughout the area.
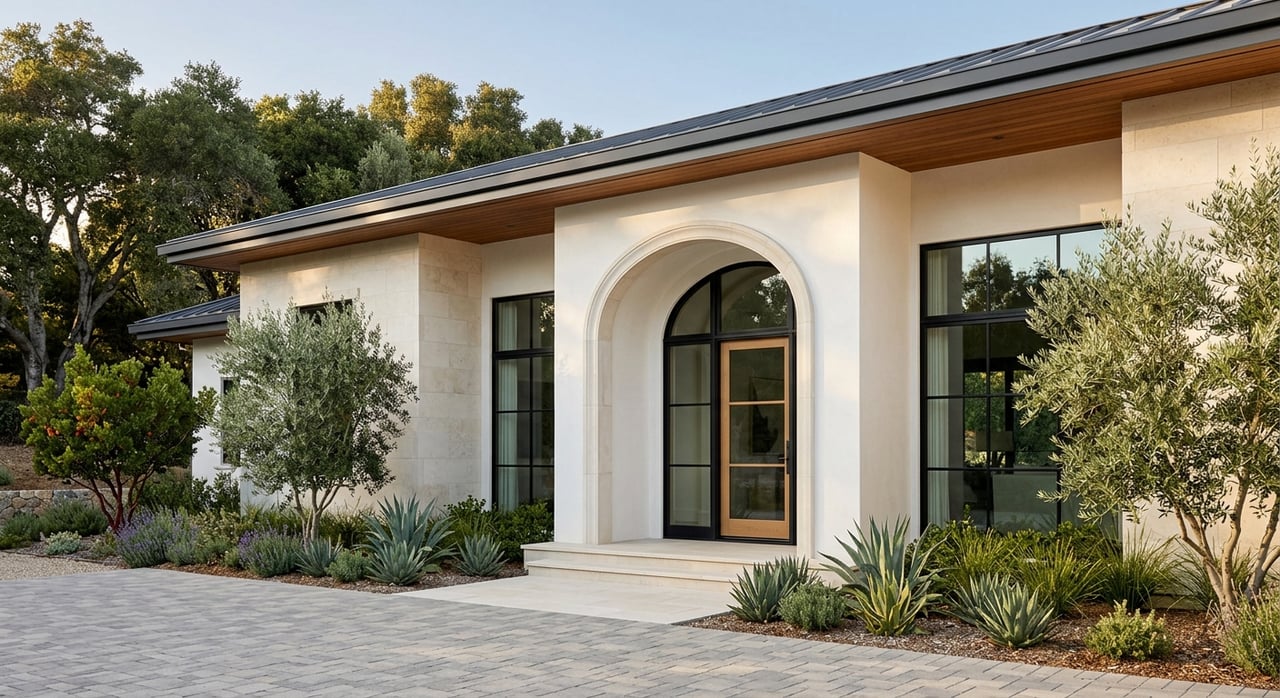
These estates often feel formal and composed. You will commonly see balanced facades, stucco or brick walls, tile roofs, arched openings, and garden-centered settings that reinforce the estate character Bel Air became known for.
This early layer is also tied to some of Los Angeles’s most respected architects, including Paul Williams, Wallace Neff, Roland Coate, Gordon Kaufmann, John Byers, George Washington Smith, and James Dolena. Their work helped establish Bel Air as a place where architecture, landscape, and site planning worked together.
Spanish and Mediterranean Influence
Spanish Colonial Revival and Mediterranean Revival are especially important to Bel Air’s visual story. These styles fit the Southern California climate and hillside setting well, which helps explain their strong early presence.
A well-known local example of this design language is the Hotel Bel-Air. The Citywide Historic Context Statement describes it as a 1946 ensemble of one- and two-story Spanish Colonial Revival buildings arranged around landscaping, courtyards, and ponds, with pink stucco, arched openings, and clay-tile roofs.
Formal Estates Still Matter Today
Original estate-era homes from the 1920s and 1930s are still a meaningful part of Bel Air’s identity. For buyers and sellers, that matters because these houses are not just older homes. They reflect the neighborhood’s founding vision and continue to shape how Bel Air is perceived in the luxury market.
Ranch Homes Define the Postwar Era
Many people are surprised to learn how much ranch architecture shaped Bel Air after World War II. SurveyLA identifies ranch-style houses as a large portion of the postwar housing stock, especially in the western and northern parts of the broader Bel Air-Beverly Crest area.
These were not always simple, uniform ranch homes. Many custom ranch properties blended in Cape Cod and American Colonial Revival influences, creating a more tailored version of postwar residential design.
In the Bel Air Highlands subdivision, 1951 offerings were marketed as ranch variations such as Colonial, Rustic, Provincial Farmhouse, and New England. That range shows how Bel Air’s postwar growth stayed flexible and style-conscious while still responding to the casual, site-driven logic of hillside living.
Why Ranch Works in Bel Air
Ranch homes fit Bel Air’s terrain and lifestyle better than many people expect. Their lower profiles, broader footprints, and easier indoor-outdoor connections worked well on large lots and helped shift attention toward gardens, patios, and views.
That design approach also helped create a softer street presence. In Bel Air, the front of the house is often only part of the story.
Mid-Century Modern Changed the Conversation
Bel Air also has a substantial Mid-Century Modern tradition. SurveyLA records modernist residences throughout the area and identifies architects such as Frank Lloyd Wright Jr., Richard Neutra, Craig Ellwood, Richard Dorman, and William Krisel among those represented.
This is where Bel Air’s hillside setting becomes especially important. Many modern homes here were designed to open toward the rear, where glass, balconies, and terraces could take in city views more fully than a street-facing facade ever could.
The Backus House offers a clear example. The Los Angeles Conservancy describes it as a modest 1950s Mid-Century Modern house whose strongest architectural expression appears on the rear elevation, where floor-to-ceiling glass and a full-length balcony overlook the city.
Why Some Front Elevations Feel Restrained
If you have ever driven through Bel Air and wondered why some homes look understated from the street, the site planning explains a lot. Steep hillsides, narrow winding roads, large lots, privacy walls, and rear-oriented views all push the design emphasis away from the front facade.
In other words, Bel Air architecture is often meant to be experienced in relation to the site. The landscape, slope, and outlook are part of the composition.
Contemporary Bel Air Continues the View-Driven Tradition
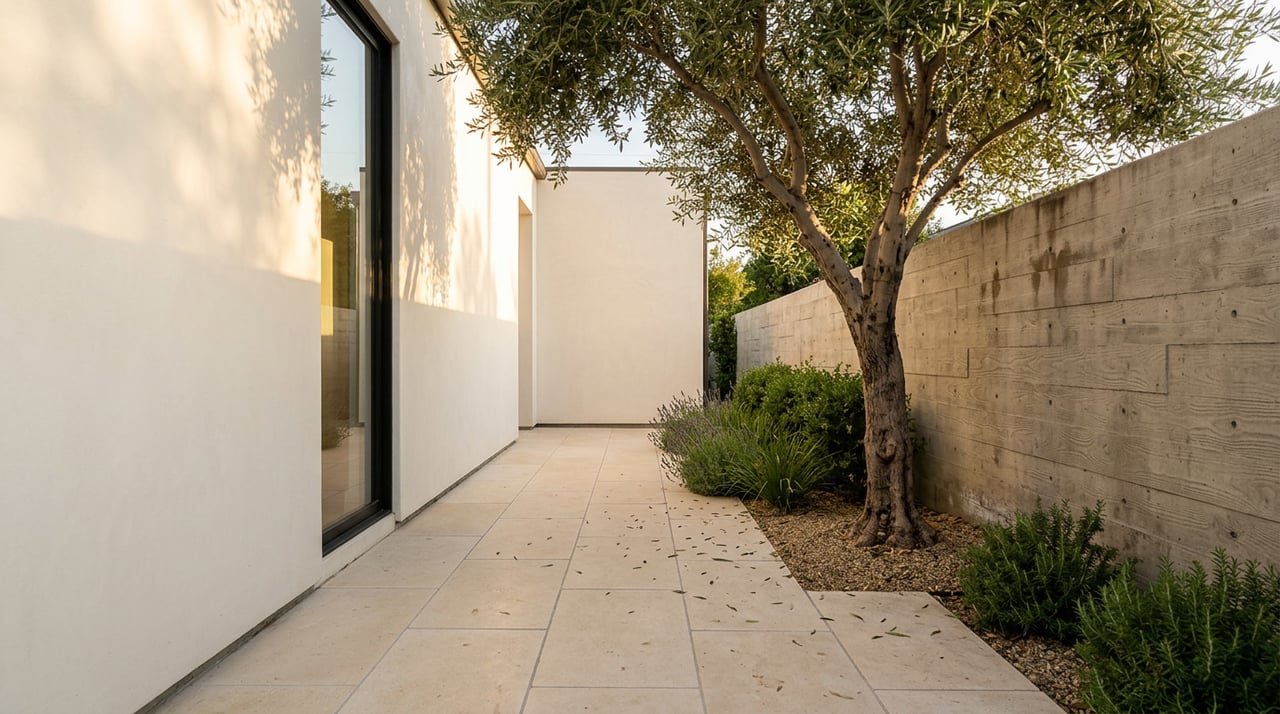
Today’s contemporary estates are not a break from Bel Air’s past as much as a continuation of it. The neighborhood still rewards architecture that responds to topography, privacy, and panoramic views.
Recent Bel Air coverage continues to show large contemporary homes centered on indoor-outdoor living and dramatic scale. SurveyLA also notes that the Moraga Drive Residential Historic District includes a range of styles from Cape Cod to Contemporary, reinforcing the idea that Bel Air has long supported stylistic variety.
What Contemporary Homes Usually Emphasize
In Bel Air, contemporary design often prioritizes:
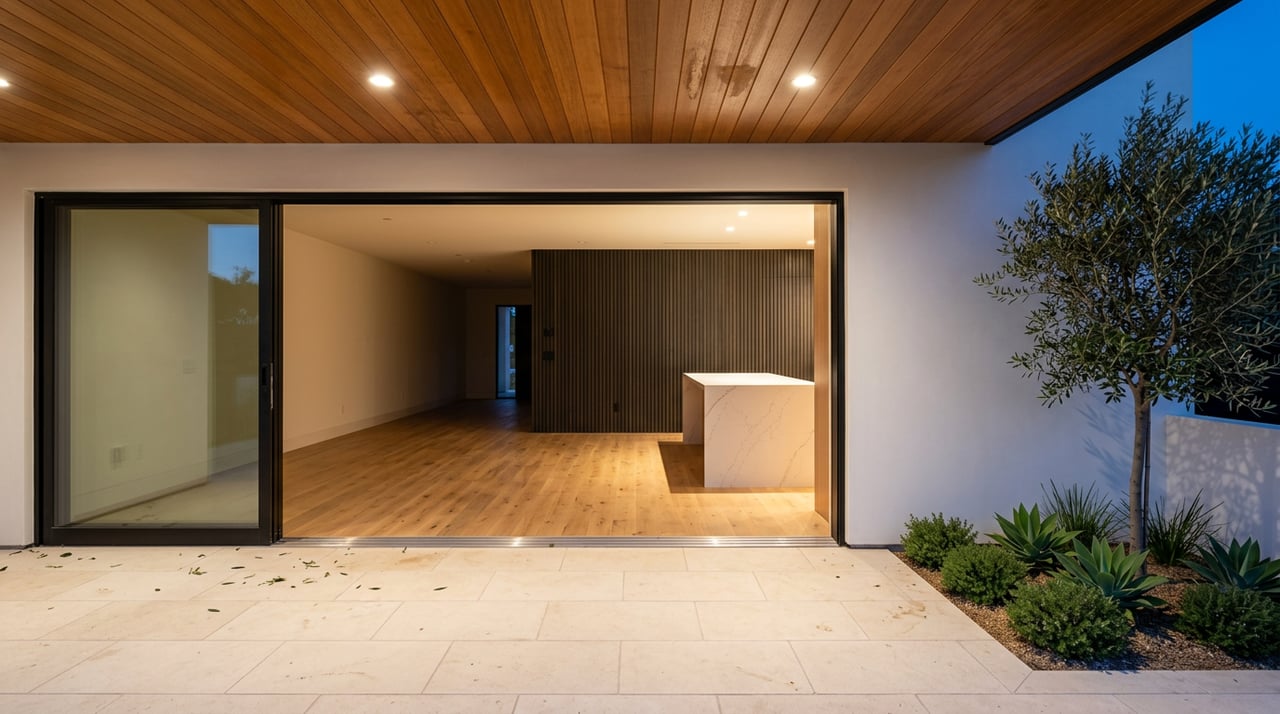
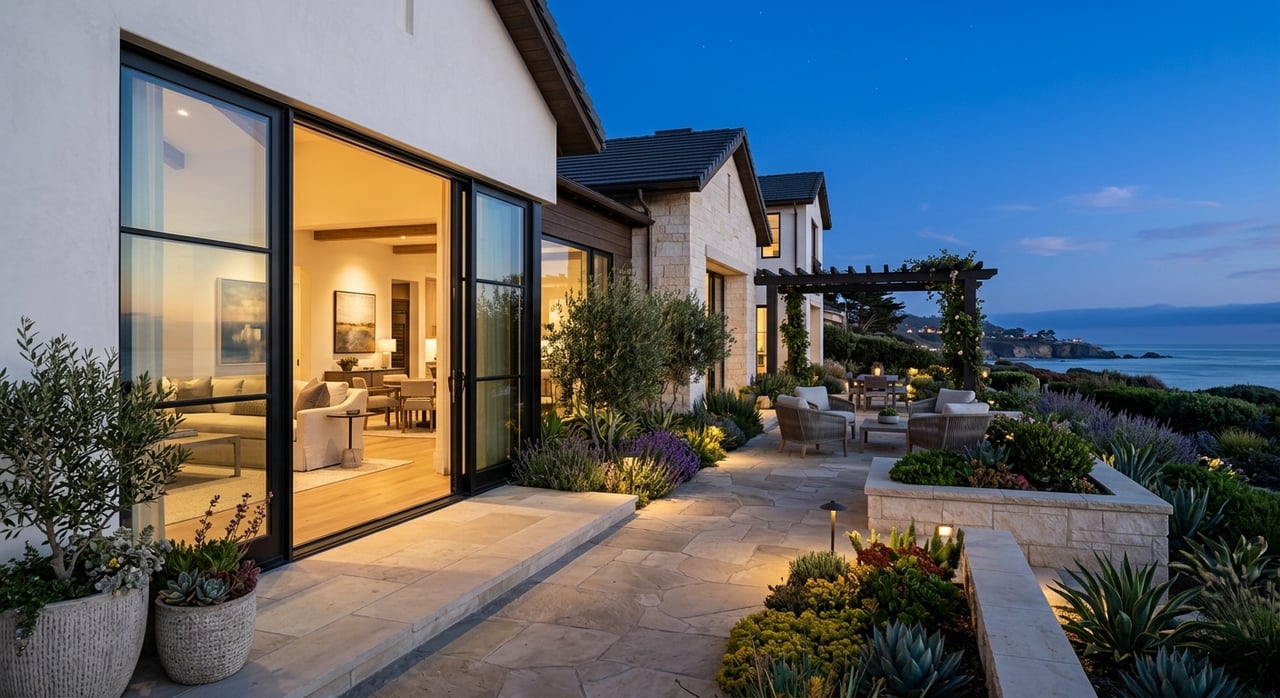
- Strong indoor-outdoor flow
- Large expanses of glass
- Terraces and balconies oriented to views
- Site-specific massing on hillside lots
- Privacy from the street with more openness toward the rear
For buyers, this helps explain why a newer Bel Air home may feel deeply connected to the neighborhood even if its materials and detailing are very current. The core logic remains the same: the home is designed around the land and the outlook.
Signature Homes Add Depth
Not every important Bel Air estate fits neatly into a major style category. Some homes stand out as distinctive one-offs that add richness to the neighborhood’s architectural identity.
One example is the Shepherd Residence, a 1938 Bel Air house described by the Los Angeles Conservancy as a blend of Neoclassical and Regency Revival architecture. Its formal massing and hillside siting show how Bel Air has always made room for highly individual design within a broader estate context.
Streets and Enclaves Matter in Bel Air
One of the most important things to understand about Bel Air is that it should be read as a collection of enclaves. A few turns can move you from a formal Period Revival streetscape to a ranch-heavy postwar area or a more contemporary hillside setting.
The Bel Air Estates Residential Planning District is associated with early development along Nimes Road, Sunset Boulevard, Beverly Glen Boulevard, and Bel Air Road. The Moraga Drive Residential Historic District is notable for its stylistic range and its 1939 to 1961 period of significance.
This means location inside Bel Air matters almost as much as style. When evaluating an estate, the street, the topography, and the development period all help explain what you are seeing.
Hillside Setting Shapes the Architecture
Bel Air’s physical setting may be the biggest design influence of all. SurveyLA points to steep hillsides, narrow winding roads, private streets, gated communities, privacy walls, and houses set far back on large lots as defining characteristics of the area.
That setting shapes everything from massing to window placement. It also helps explain why many homes feel more complete when experienced as part of the full site rather than as isolated facades viewed from the curb.
The City of Los Angeles also applies the Hillside Construction Regulation district to Bel Air-Beverly Crest. That local construction context reflects the importance of managing hillside impacts in this part of Los Angeles.
What This Means for Buyers and Sellers
If you are buying in Bel Air, style matters, but context matters just as much. A Spanish Colonial Revival estate, a custom ranch, and a Mid-Century Modern residence may all belong to the same neighborhood story while offering very different living experiences and renovation paths.
If you are selling, architectural language is part of positioning. The right presentation should explain not only the style of the home, but also how it fits into Bel Air’s broader estate tradition, its street setting, and its relationship to privacy and views.
In a market like Bel Air, that level of interpretation can make a property feel more legible and more compelling. If you want tailored guidance on buying, selling, or evaluating an architecturally significant estate in Bel Air, schedule a private consultation with Ruth Elia.
FAQs
What architectural styles are most common in Bel Air?
- Bel Air is defined by a mix of Period Revival, ranch, Mid-Century Modern, late modern, and contemporary view-oriented homes.
Why do many Bel Air homes look modest from the street?
- Many Bel Air houses are designed around privacy, large lots, and rear-facing views, so their strongest architectural features often face the side or rear rather than the street.
Are original 1920s and 1930s Bel Air estates still around?
- Yes, SurveyLA identifies early estate-era homes from the 1920s and 1930s as a major part of Bel Air’s architectural identity.
How important is Mid-Century Modern architecture in Bel Air?
- Mid-Century Modern is a meaningful part of Bel Air’s design history, with residences by notable modernist architects throughout the area.
Does Bel Air still include new contemporary estate design?
- Yes, Bel Air continues to feature contemporary trophy homes that emphasize views, scale, and indoor-outdoor living.
How does Bel Air’s hillside setting affect architecture?
- The steep terrain, winding roads, and large lots shape how homes are placed, how they face views, and how much of the architecture is visible from the street.